Bus
À moins de 500 m
Chargement des lignes…

Pièces
7 pièces
Chambres
4 chambres
Surface
177 m²
Parking
Oui
Balcon
Oui
Cave
Oui
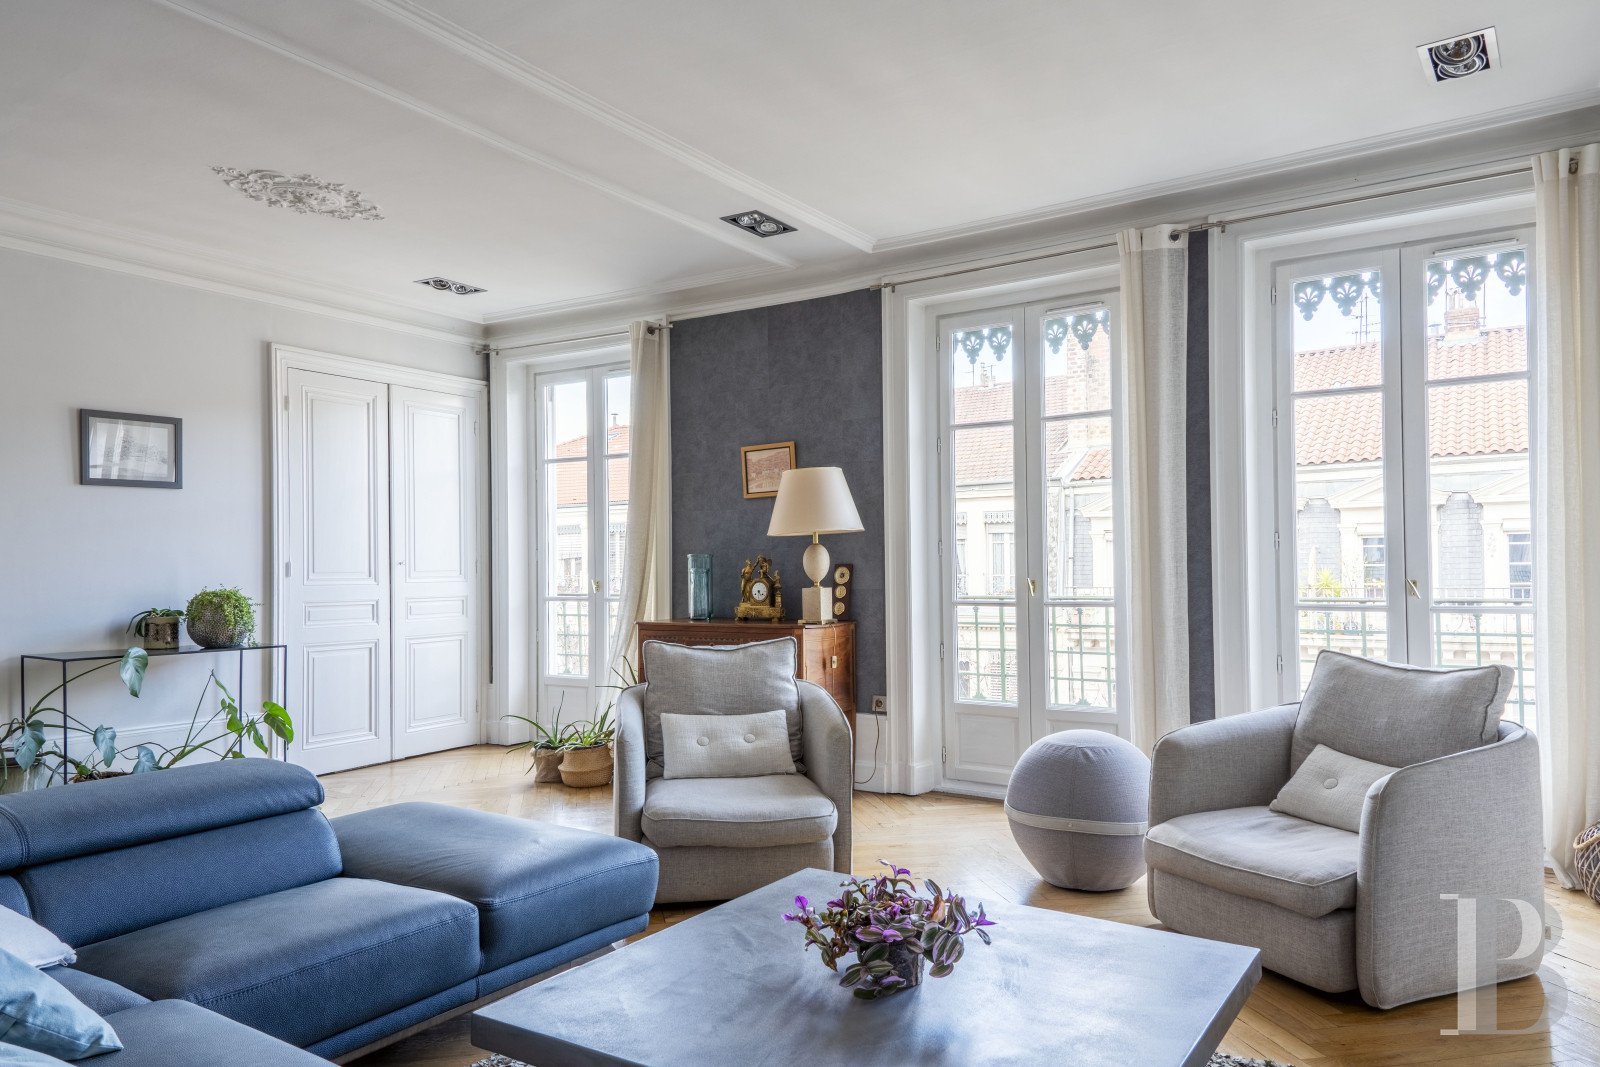
Located on a quiet, tree-lined street, the five-storey building, both symmetrical and meticulous in appearance, features an orderly façade, cadenced by understated pilasters and finely moulded cornices, as well as several balconies, including one that wraps around the entire top floor. As for the entryway, safeguarded by an intercom, it has preserved its original details: a stone staircase, cement tiles and stained glass, while a lift ascends to the building’s half-floors and the shared courtyard, immersed in peace and quiet, provides plenty of parking for bicycles. The FlatOn the fifth and last floor, the dual-aspect flat, facing both the street and the courtyard, boasts approximately 177 m² of floor area, an alarm system as well as both reversible air-conditioning and individual gas heating. In addition, the flat also comes with a cellar, accessible via an armoured door, which features plenty of shelving and a gravel floor. The first level Facing the street, five double glass doors open on to a wraparound balcony, which provides unobstructed views of the Fourvière Basilica, while the foyer, with a tiled floor, comes with a number of built-in cupboards. To the left, an independent lavatory, with a washbasin, precedes a fitted, white lacquered kitchen with double glass doors giving on to the balcony, which is, in turn, extended by a utility room. Directly opposite, the dining room features pointed stone walls, whereas, to the right, the living room, laid out around a white marble fireplace, boasts built-in shelves and cupboards as well as three double glass doors that open on to the balcony. Next door, a small sitting room includes the staircase to the upstairs level as well as plenty of storage space, while all the different rooms on this level have oak parquet floors. As for the courtyard-facing side of the flat, it contains a bedroom with built-in cupboards, a bathroom with lavatory and a storage closet. The second level Completely dedicated to the flat’s sleeping quarters, the landing provides access, on the left, to two bedrooms with skylights, while, directly opposite, there is a bathroom with a lavatory. In addition, to the right, a third bedroom comes with its own private shower room, whereas a glass roof, providing overhead light, helps highlight the one-of-a-kind and contemporary aspect of this level under the eaves.The Parking PlaceIn a recent building complex, less than three minutes away on foot from the flat, a parking spot is located on the -1 level. Valued at €30,000, it is included in the asking price.
Source
Patrice-besse
Publication
Publiée le 29/09/2026 sur Patrice-besse
Vue pour la dernière fois
le 05/10/2026
Rapport en préparation
Consultation sécurisée des sources publiques.
Vie de quartier
À moins de 500 m
Chargement des lignes…
À moins de 500 m
Chargement des lignes…
À moins de 500 m
Chargement des lignes…
À moins de 1 km
Aucun lieu recensé dans ce périmètre.
À moins de 1 km
Aucun lieu recensé dans ce périmètre.
À moins de 1 km
Aucun lieu recensé dans ce périmètre.
À moins de 1 km
Aucun lieu recensé dans ce périmètre.
À moins de 1 km
Aucun lieu recensé dans ce périmètre.
À moins de 1 km
Aucun lieu recensé dans ce périmètre.
Aucun lieu recensé à moins de 1 km.