Bus
À moins de 500 m
Chargement des lignes…

Surface
257 m²
Jardin
Oui
Terrasse
Oui
Cave
Oui
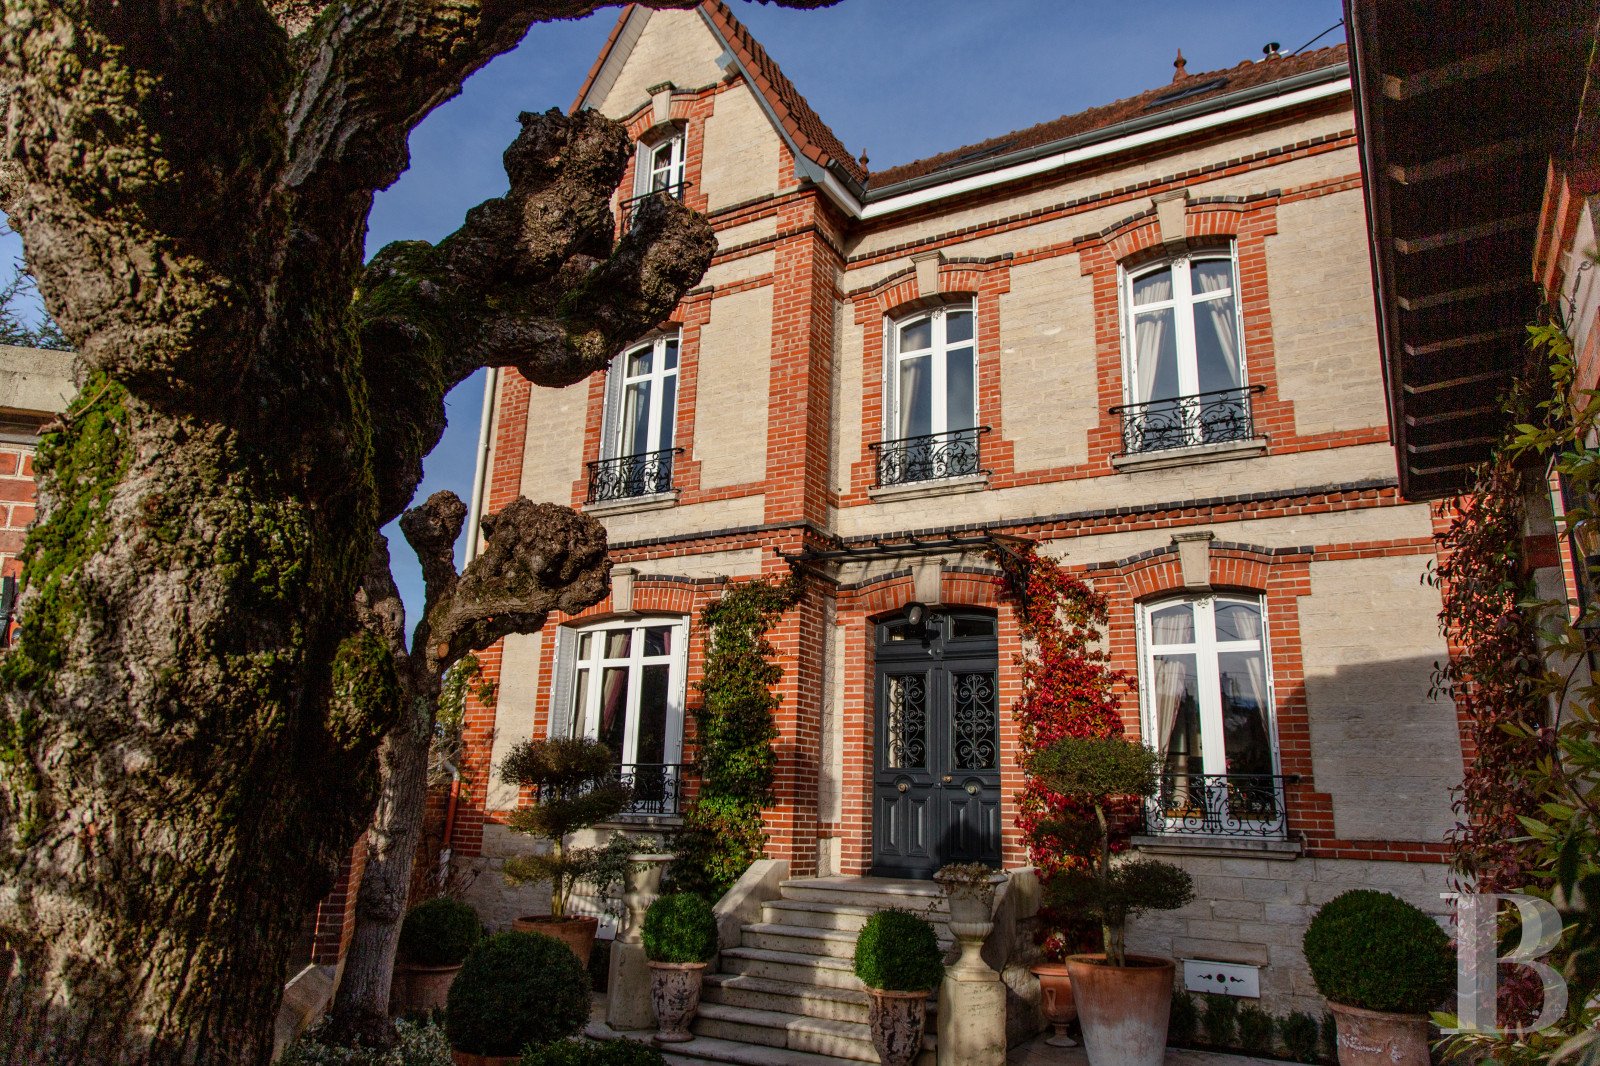
Completely enclosed by high stone walls, the property is accessible via a gate that opens on to a flagstone courtyard, which communicates with both the dwelling and outbuilding. As for the four-storey dwelling, located in the middle of the lot and facing southwest, it was built on the corner of two streets and features a classical style with an emphasis on elegance, while its exteriors, constructed out of pointed ashlar buhrstone, are cadenced by low-arched windows/doors surrounded by red and brown bricks, which are also used in its stringcourses and cornice, the latter two rather systematically defining each of the dwelling’s different levels. With tall windows and white frames, safeguarded by decorative wrought-iron guardrails and folding metal shutters, which contribute to the dwelling’s architectural charm, the main façade’s left bay has been designed as part of an eye-catching forepart topped with a triangular pediment, which breaks with the manor’s overall symmetry. In addition, the verdant garden is structured around an emerald green lawn, a large number of potted plants, a flagstone courtyard and a wall with thick vegetation, which helps shelter the property from view, while a one-storey outbuilding, located in the southwest part of the lot and accessible from both the main street and courtyard, is festooned with climbing vegetation and features a glazed front door, atelier-type windows, a flat slate roof, as well as a bed planted with hydrangeas. Further on, another bed planted with a variety of different flowers extends over a large part of the courtyard, alongside a number of pruned box trees. The DwellingThe dwelling is accessible from the courtyard via partially glazed, moulded wooden double doors, painted black, which are safeguarded by wrought-iron grills and topped with a fanlight. Sheltered from the elements thanks to a flat glass and iron awning, it provides access to the ground floor, located at the top of a wide stone staircase, flanked on either side by potted plants. As for the dwelling’s garden-facing side, also featuring buhrstone, it is symmetrical in composition and cadenced by brick stringcourses, quoins and window/door surrounds, while its many openings are primarily topped with low arches and safeguarded by ornate wrought-iron guardrails decorated with vegetal patterns. The ground floor The front door opens on to an entryway that communicates, on one side, with a study and a fitted kitchen opening directly on to the garden, and, on the other, with a living room featuring a ceiling with visible whitewashed joists, windows facing the verdant garden, a massive fireplace with an ornately carved wooden mantel and hood, painted grey, as well as a fireback decorated with cream, yellow and green fleur-de-lis-patterned ceramic tiles, inspired from an original design. With most of the rooms decorated with wainscoting and crown moulding, the study and living room boast oak parquet floors, whereas the entryway and kitchen feature stone floor tiles. The first floor The oak staircase, which provides access to the upstairs floors, is located in the entryway and ascends to a landing that communicates with the main bedroom, featuring a shower room and a lavatory, as well as two other bedrooms with private shower rooms. In addition, all these rooms feature narrow, straight-plank oak parquet floors, marble fireplaces, as well as wainscoting and crown moulding. The second floor The oak staircase leads to the last floor, which includes an immense room, a study area as well as a bedroom, all with oak parquet floors and visible wooden rafters. The basement With a cement screed floor, this semi-underground level, with approximately 90 m² of floor area and a floor-to-ceiling height of nearly 2.2 metres, contains, in particular, a cellar, a utility room as well as a boiler room with a gas-fired boiler.The OutbuildingAccessible from the main road, which runs alongside the property, as well as the flagstone courtyard preceding the dwelling, this building extends over a single 32-m² level and is currently used as a garage for a vehicle as well as an area for relaxation. Built out of buhrstone and cadenced by red brick stringcourses as well as a glass door and black metal, atelier-style windows, its courtyard-facing side is festooned with climbing plants and bordered by low pruned hedges.The Courtyard and GardenThe courtyard, which provides access to the property from the main road, features light-colour flagstones and is surrounded by box tree topiaries, a variety of climbing shrubs, flowerbeds planted with hydrangeas and a lime tree. Enclosed by walls and facing southwest, the garden, extending behind the dwelling, is accessible from the kitchen and features a double patio, with flagstones near the manor and wooden slats as it extends into the garden, the latter of which is landscaped with potted plants (such as lavender, box trees and bay laurels). In addition, the property is also surrounded by grass planted with an apple tree and irrigated with an automatic watering system, while, thanks to its tall walls, partially covered or topped with climbing plants, the whole is completely sheltered from view.
Source
Patrice-besse
Publication
Publiée le 06/10/2026 sur Patrice-besse
Vue pour la dernière fois
le 06/10/2026
Rapport en préparation
Consultation sécurisée des sources publiques.
Vie de quartier
À moins de 500 m
Chargement des lignes…
À moins de 500 m
Chargement des lignes…
À moins de 500 m
Chargement des lignes…
À moins de 1 km
Aucun lieu recensé dans ce périmètre.
À moins de 1 km
Aucun lieu recensé dans ce périmètre.
À moins de 1 km
Aucun lieu recensé dans ce périmètre.
À moins de 1 km
Aucun lieu recensé dans ce périmètre.
À moins de 1 km
Aucun lieu recensé dans ce périmètre.
À moins de 1 km
Aucun lieu recensé dans ce périmètre.
Aucun lieu recensé à moins de 1 km.