
0 en ligne
Chambres
2 chambres
Surface
63 m²
Parking
Oui
Jardin
Oui
Terrasse
Oui
Cave
Oui
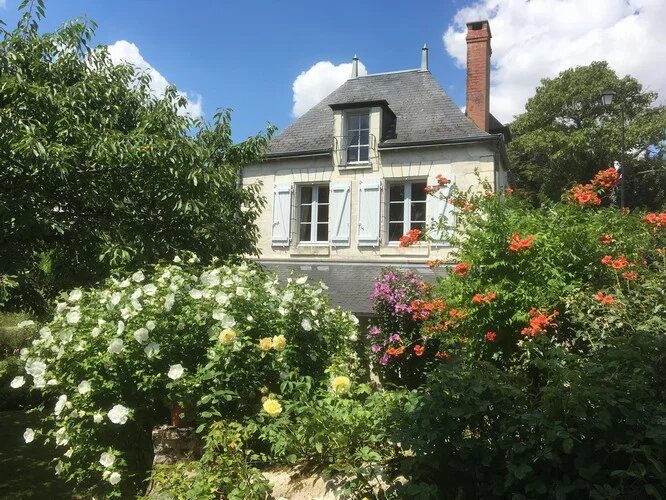
In a lovely village, a pretty little house dating from around 1800, very well renovated, keeping its original features. It has a beautiful small garden with unrestricted countryside views and a covered terrace with electric lighting. On 3 levels, there is an entrance hall, living room, kitchen/breakfast room, shower room/WC and a first floor bedroom with Wc. (The hall could be used as a bedroom or an office or a mixture of the three). There are no close neighbours but the house is very much part of the village. It is located on a very quiet 20km/hr lane and is 20mins from the beautiful historic town of Loches. Almost all of the contents are included in the asking price, making the property "move-in-able". However the property could also be purchased to include selected items or could be purchased empty. . General INFORMATION General condition: excellent Heating: electric radiators and wood burners Drainage: septic tank– recently inspected, acceptable Electricity recently rewired Fibre In the village: bar/restaurant/post office – also offering a grocery area and a "dépôt de pain" 6km to little town with all basic amenities including doctor, dentist, pharmacy, bank, school, supermarket, weekly market… 1 hour to Tours airport and Tgv station Recent Work Carried OUT Updated much of the electrics, Relined the main chimney, Created en-suite WC Creation of the pergola area with lighting, a log store and a garden shed. The well now has an electric pump, supplemented with a higher pressure pump for garden watering. House DIMENSIONS Street level HALL/BEDROOM/OFFICE – 5.1 x 2.0m (10.2m²) – beam height: 2.0m – fireplace LIVING Room – 4.9 x 4.2m (20.6m²) – fireplace with stove - stairs 1st floor BEDROOM / Wc / Wash-hand basin – 3.3 x 2.9m (9.6m²) – parquet floor STAIRS DOWN Garden level KITCHEN / Breakfast Room – 4.6 x 3.2m (14.7m²) – ceiling height: 2.1m – door to the garden, lane and carport – double sink SHOWER Room / Wc /Wash hand basin – 2.7 x 1.6m (4.3m²) – ceiling height: 2.0m – electric towel rack UTILITY Room – 2.0 x1.7m (3.4 m²) Outside Car Port – 4.0 x 2.4m (9.6m²) – height: 2.0m TOOL Shed – 2.8 X 1.8m (5.0m²) GARDEN Shed Covered Terrace Garden - very pretty and includes cherry, mirabelle, peach, fig trees BARBECUE WELL always with water ORCHARD: These particulars are believed to be correct but their accuracy is not guaranteed nor do they form part of any contract. Agency commission of 7% is included in the quoted price and is payable by the buyer. Price before commission: 112,149€. Information about risks to which this property is exposed is available on the Géorisques website : Energy report: Consumption: G (448 kWh/m²/an) Emissions: C (15 kg CO²/m²/an) - see photo
Source
French-Property
Publié le
29 mai 2026
Vue pour la dernière fois
le 27/08/2026
Rapport en préparation
Les sources publiques arrivent en direct.
0/10
sources reçues
0%