Bus
À moins de 500 m
Chargement des lignes…

Chambres
9 chambres
Salles de bain
6
Surface
490 m²
Terrasse
Oui
Cave
Oui
Piscine
Oui
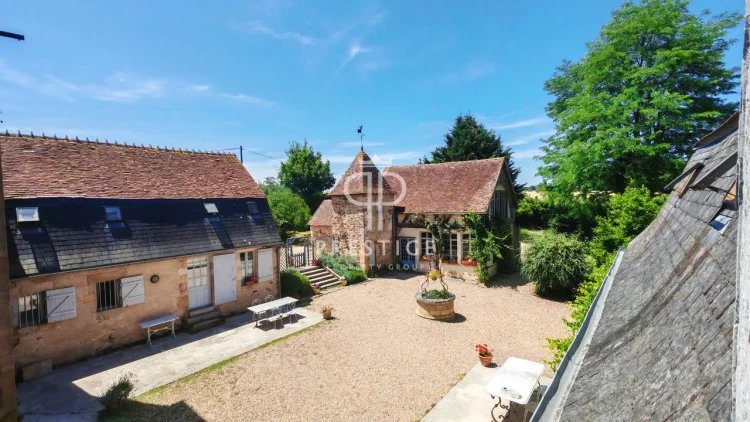
Beautifully renovated Eighteenth Century manor house set in almost 10 acres, reimagined in 1884 by a prominent doctor, and lovingly restored since 1999 by the current owners. Great care has been taken to reinstate its historic layout and original features, blending period charm with modern comfort. Ground Floor: Entrance Hall (28 m2): A grand entrance with a graceful curved wooden staircase, elegant balustrades, and access to the vaulted wine cellar. Grand Salon (37 m2): With patio doors opening to both the manoir's central courtyard and the front garden, this impressive room features parquet flooring, wood-panelled walls, and a marble-surround open fireplace. Dining Room (37 m2): Original wooden beams, dual patio doors to the front, and access to the former butler's pantry. Breakfast Room (23 m2): Tiled flooring, open stone fireplace, and access to the rear utility room. Farmhouse Kitchen (30 m2): A stunning traditional kitchen with exposed beams, terracotta tones, and a wood-fired bread oven. Spacious and inviting, it opens directly onto the central courtyard-ideal for alfresco dining and entertaining. Adjoining Utility Room (15 m2) Music Room (24 m2): Featuring a stone-surround fireplace, parquet flooring, and detailed paneling. TV Living room (22 m2): Beautiful stone fireplace, parquet flooring, and wood-panelled details. Rear Hallway: With WC and access to the private Guest Wing. Private Guest Wing (Independent) Independent access from the parking area and from the chateau's central courtyard. Living Room (14 m2) Fitted Kitchen (4.5 m2) Two Bedrooms (13 m2, 14 m2) Shower Room with WC Bathroom with bath and WC First Floor Central Hallway Bedroom 1 (21 m2): Elegant master suite with en-suite bathroom, antique wooden paneling, and park views. Bedroom 2 (30 m2): Spacious and character-filled with original beams, period features, and en-suite with cast iron roll-top bath. Park views. Three Charming Connecting Rooms (20 m2, 13 m2, 10 m2): With sloping ceilings and exposed beams, used as bedrooms. Shared bathroom with WC. Study (18 m2): Full of original charm, overlooking the park. Provides access to bedrooms 3 and 4. Bedroom 3 (18 m2): Parquet floors and beams, views over the courtyard. Bedroom 4 (22 m2): Bright, luxurious room with parquet floors and beams. Dressing Corridor (14 m2): Fitted with full-height storage cupboards, parquet floors and beams. Bathroom: With bathtub and shower, and plenty of natural light. Two Connecting Attic Rooms (12 m2, 8 m2): With sloping ceilings, used as additional bedrooms. Second Study (38 m2): A large, light-filled room full of character. Exposed beams and wooden flooring, with wooden staircases to both the loft and the ground-floor utility room. Second Floor Accessed via a stone staircase in the rear tower Bell Tower Large Convertible Attic: With windows and a spectacular exposed wooden roof structure-ideal for future development. Outbuildings Charming Independent Studio/Workshop: Set over two levels with large windows providing abundant natural light. Water and electricity connected. Garage (23 m2) Multiple Storage Outbuildings Additional Features Discreetly installed solar panels provide hot water and complement the oil-fired heating system. Renovations carried out over the past 20 years, including electrical upgrades and re-roofing of parts of the chateau. Although the official DPE rates the property as F (a common outcome for historic stone buildings under the standard model), the chateau benefits from 70 cm thick stone walls, offering excellent thermal inertia - cool in summer and warm in winter. Since 2021, heating oil consumption has averaged around 4,000 litres per year, with typical annual heating costs of approximately EUR4,735. Exterior The manoir is arranged around a picturesque central courtyard, accessible from many interior rooms-ideal for entertaining and outdoor living. Immaculate landscaped gardens with mature trees and shrubs. In-ground swimming pool with breathtaking views and a shaded terrace. Vegetable garden with fruit trees Ponds and meadows Total land: 3.9 hectares Location, set in 3.9 hectares is a haven of peace between the small village of Theneuille (1km) and the larger village of Cerilly (4km) in the north of the Allier Department (03) in Auvergne. The nearest major towns are Moulins, Nevers and Vichy. Surrounded by two farms among gentle rolling agricultural land between the Bocage and the magnificent Troncais forest massif, known since ancient times for the beauty of its oak groves and famed for its hunting as well as the manufacture of oak wine barrels. This exceptional property is ideal as a luxurious private residence or an upscale hospitality project, offering charm, history, and space in abundance.
Source
Frenchcharacterhomes
Publication
Publiée le 20/10/2026 sur Frenchcharacterhomes
Vue pour la dernière fois
le 20/10/2026
Rapport en préparation
Consultation sécurisée des sources publiques.
Vie de quartier
À moins de 500 m
Chargement des lignes…
À moins de 500 m
Chargement des lignes…
À moins de 500 m
Chargement des lignes…
À moins de 1 km
Aucun lieu recensé dans ce périmètre.
À moins de 1 km
Aucun lieu recensé dans ce périmètre.
À moins de 1 km
Aucun lieu recensé dans ce périmètre.
À moins de 1 km
Aucun lieu recensé dans ce périmètre.
À moins de 1 km
Aucun lieu recensé dans ce périmètre.
À moins de 1 km
Aucun lieu recensé dans ce périmètre.
Aucun lieu recensé à moins de 1 km.