
0 en ligne
Chambres
2 chambres
Salles de bain
1
Surface
50 m²
Parking
Oui
Balcon
Oui
Cave
Oui
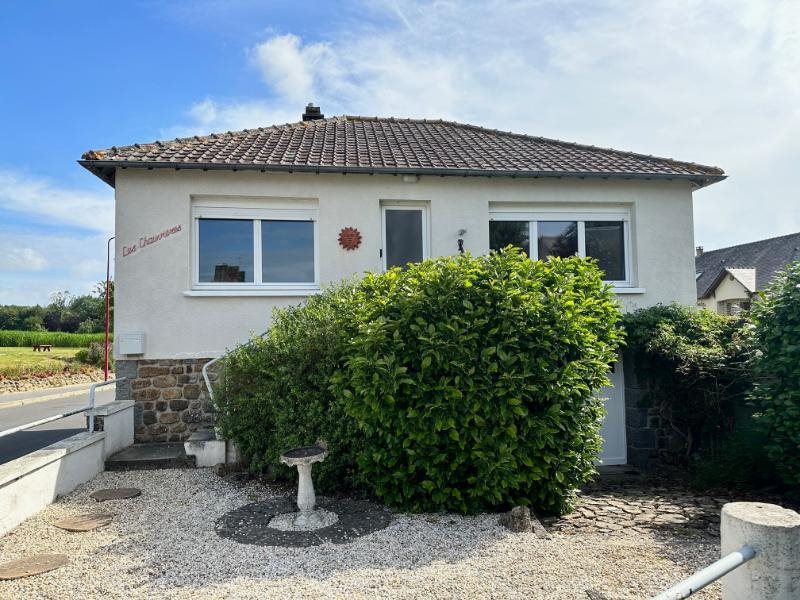
Ready to move into village property with garden, garage and outbuilding suitable for conversionThe house was built in the 1950's and has a full basement. The living accommodation is light and airy and all on one level. The property has been re-wired over the last 5 years and insulated. It was formerly rented out for 140€ per night as a gîte. A short stroll takes you into the village centre. Viewing is highly recommended.The property is in the village of St Fraimbault which has a local bar, restaurant, boulangerie and small supermarket (which is due to re-open in 2027). The village lake has a café and boating activities. Within 15 minutes drive is the medieval town of Domfront with its many shops, supermarkets along with local restaurants and historical points of interests. La Ferte Macé, 15 mins away, has its own man-made beach and all amenities, as does Gorron (12 km) with hypermarket and all other facilities. The closest natural beach is in the Baie of Mont Saint Michel (approx. 80 km). The property can be easily accessed the ferry port at Caen Ouistreham is about 1 1/2 hours drive. Calais is about a 5 hour drive. The Tgv train can be reached at Laval which is about 60 km.For a comprehensive look at links back to the Uk and beyond, please click on our link hereTHE Accommodation Comprises :On the ground floor -Entrance Hall Tiled floor. Partly obscure glazed door to front elevation. Radiator. Cupboard housing electrics. Hatch to loft.Lounge 3.90 x 3.54m 2 windows and glazed panel to front elevation. Radiator. Tiled floor.Kitchen 2.79 x 2.70m Window to rear elevation. Range of matching base units. Stainless steel sink with mixer tap. Space and plumbing for dishwasher. Space for free-standing fridge/freezer and cooker. Worktops and splashbacks. Radiator. Door to stairs to basement.Cloakroom Tiled floor. Wc. Radiator. Window to rear elevation. Extractor.Shower Room 1.14 x 1.11m Tiled floor. Window to rear elevation. Vanity basin. Shower. Extractor. Radiator.Bedroom 1 2.69 x 2.62m Window to rear elevation. Radiator. Wood flooring.Bedroom 2 3.34 x 3.30m Window to front elevation. Radiator.In the Basement :Garage 6.06 x 3.18m Partly glazed double doors to driveway, giving vehicular access for a small car. Stairs to kitchen. Partly glazed door to rear garden. Space and plumbing for washing machine with worktop over.Games Room/Study 4.74 x 3.36m Tiled floor. Window to west elevation.Boiler Room 4.40 x 2.53m Oil storage tank. Boiler. Hot water cylinder.OUTSIDE :Gravel area to the front of the property. Double metal gates give access to the drive to the garage in the basement.The back garden is laid to lawn and is fully fenced. 2 pedestrian gates. Flower and shrub borders.Semi-Detached stone building 7.00 x 4.02m Full height double doors to west and window to north elevations. Ornamental fireplace. Possible 3-storey. Outline planning consent for renovation into a house has been applied for.SERVICES :Mains drainage, water, telephone and electricity are connected. Oil fired central heating. Double glazed windows with roller shutters.FINANCIAL Details :Taxes Foncières : 620€ per annumTaxe d’habitation : Means testedAsking price :108,000€ including Agency fees of 8,000€. In addition the purchaser will have to pay the Notaire's fee of 9,400€ Estimated annual energy costs of the dwelling between € and €Average energy prices indexed to (including subscriptions)The costs are estimated according to the characteristics of your home and for a standard use on 5 uses (heating, domestic hot water, air conditioning, lighting, auxiliaries)Information on the risks to which this property is exposed is available on the Géorisques website: (Date of establishment State of Risks and Pollution (Erp): )Property Ref : Sif - 002142
Source
Rightmove
Publié le
15 juin 2026
Vue pour la dernière fois
le 20/08/2026
Rapport en préparation
Les sources publiques arrivent en direct.
0/12
sources reçues
0%