
0 en ligne
Pièces
7 pièces
Chambres
4 chambres
Salles de bain
1
Surface
199 m²
Parking
Oui
Jardin
Oui
Terrasse
Oui
Piscine
Oui
Consommation énergétique
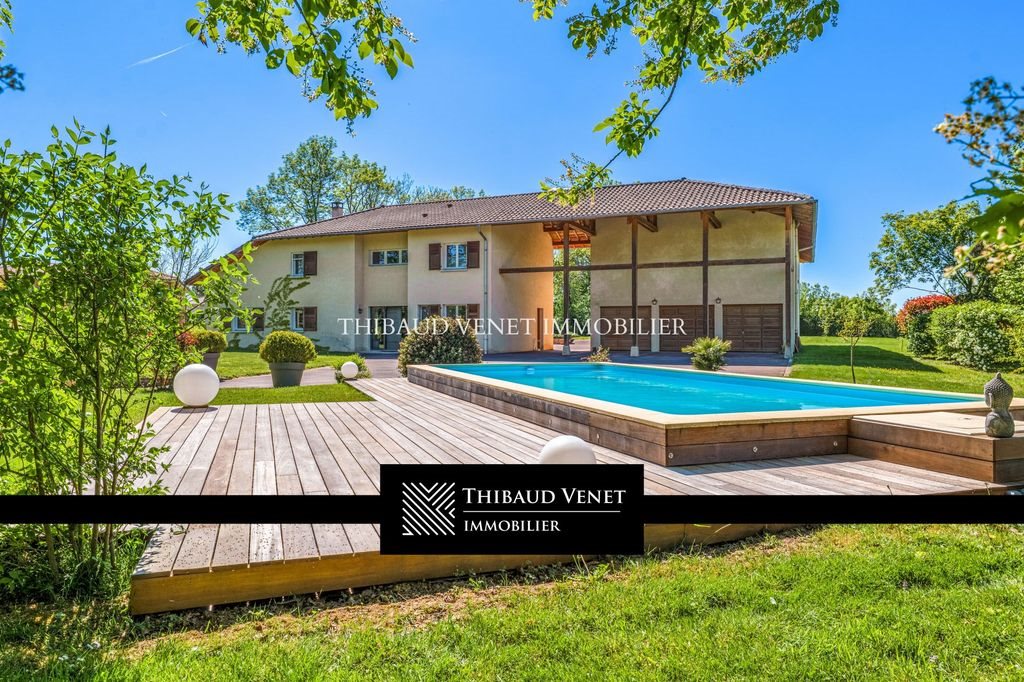
EXCLUSIVITY – PROPERTY WITH ANNEXE – 10 MINUTES FROM BOURG-EN-BRESSE Viewing by proof of financing only The THIBAUD VENET IMMOBILIER agency group offers you exclusively this property located 10 minutes from Bourg-en-Bresse, 1 hour from Lyon and 1 hour 30 minutes from Geneva. Built in 2007, this house is located in a very quiet and preserved residential neighbourhood, without any disturbance, while remaining close to local amenities. Floor area: 199 m² Annexe area: approximately 250 m² Total area: 450 m² Land area: 5,535 m² This property was built on a very beautiful plot of land of 5,535 m². It offers a functional layout, beautiful volumes, and several development possibilities thanks to its two-storey annexe. The house was entirely renovated in 2023, with a high quality renovation throughout, notably the reception rooms redone with solid parquet flooring. The whole includes a main house, a large annexe, a triple closed garage of 53 m², as well as several ancillary spaces. The main house includes, on the ground floor, a large living area of 63 m² composed of a lounge area with a fireplace and an open-plan kitchen, fitted and equipped. This room benefits from triple exposure, providing pleasant brightness throughout the day. This level also includes an office, a powder room, a laundry room with a walk-in shower, as well as a large cellar and a crawl space. Upstairs, this house has four bedrooms, a powder room and a large bathroom equipped with a bathtub and a shower. This vast annexe of approximately 250 m² is spread over two floors and can be converted according to needs. It offers particularly interesting potential for various projects: professional activity, additional dwelling, independent space or rental project. Outside, the property benefits from a very beautiful wooded plot of land in a quiet and preserved environment. The L-shaped layout of the buildings allows for the enjoyment of a vast shaded terrace, pleasant and well integrated into the outdoors. The property also has a swimming pool of 10 x 4 m, completed by a terrace entirely custom-made in ipé, a high-end material among the highest quality used for wooden terraces. A triple closed garage of 53 m² completes the ensemble. This house is very well equipped. It features geothermal heating, an efficient system that uses calories naturally present in the ground to heat the house, thus allowing for good thermal comfort with controlled consumption. The central heating boiler dates from 2007 and a complete sludge removal of the heating network was carried out in 2025. The house also benefits from a thermodynamic water heater, a fireplace, a large cellar and a crawl space. ---------------------------------------------------- : 09 I 72 I 45 I 60 I 82 ---------------------------------------------------- DISCOVER ALL OUR PROPERTIES -venet- ---------------------------------------------------- THE THIBAUD VENET IMMOBILIER GROUP Our group based in Lyon and Geneva. High-end real estate specialist. We operate throughout the Rhône-Alpes region ------...
Source
Leboncoin
Publié le
11 septembre 2026
Vue pour la dernière fois
il y a 11 heures
Rapport en préparation
Les sources publiques arrivent en direct.
0/12
sources reçues
0%