Bus
À moins de 500 m
Chargement des lignes…

Pièces
5 pièces
Chambres
4 chambres
Salles de bain
4
Surface
146 m²
Jardin
Oui
Terrasse
Oui
Balcon
Oui
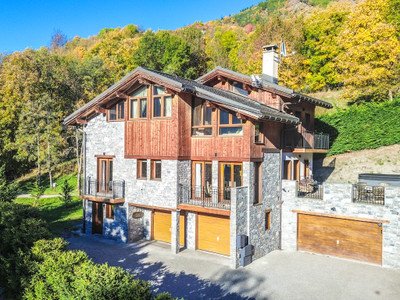
Entering the chalet on the ground floor, there is a well-proportioned entrance hall, boot room and spa area (sauna and shower), plus the garage and laundry room. The first floor of the chalet houses one double bedroom with great views, a family bathroom and the living areas - sitting room and kitchen with dining area. The large terrace with hot tub is accessed from the kitchen and the views from here are dominated by the spectacular Vallée des Encombres to the west. The top floor of the chalet houses the master bedroom with en-suite bathroom, a twin room with en-suite bathroom and mezzanine area, and the final twin bedroom, plus another bathroom. Overall, the chalet is very well-maintained with some luxurious elements and a feeling of calm and serenity due to being at the end of the small development. The internal footprint is 185sqm, with a few areas below 1.8m in height, making this a spacious 4-bedroomed property. With its beautiful, cobbled streets and old buildings, St Martin de Belleville is a traditional village with tremendous charm as well as a gateway to explore the world’s largest ski area, the 3 Valleys. The Belleville Valley, in which Saint Martin sits, is an attractive place to own a mountain home with the summer and winter season’s activities and natural beauty equally as plentiful as well as a selection of fantastic restaurants, not to mention home to the renowned Michelin 3 restaurant ‘La Bouitte’. Just 1 hour 20 minutes' drive (104 km) from Chambery Airport and 2 hours' drive (around 180 km) from Geneva, Lyon and Grenoble, with regular transfers running through the winter, Saint Martin is also very easily accessible. Please see my portfolio for all our ski properties in the Belleville Valley. Ground Floor : Entrance Hallway 13.72sqm Boot room 6.16sqm Spa 8.86sqm Garage 15.24sqm Laundry room 6.5sqm First Floor : Living room 28.11sqm Kitchen/dining room 20.85sqm Communal bathroom 5.38sqm Bedroom 9.8sqm Second Floor : Master bedroom 12.44sqm Master en-suite bathroom 10.4sqm Twin bedroom 11.73sqm Twin bedroom 2 with mezzanine storage 12.46sqm Twin bedroom 2 en-suite bathroom 4.53sqm Communal bathroom 5.37sqm Outdoor space : Terrace 70sqm Balcony 3.87sqm ------
Source
Leggettski
Publication
Publiée le 20/10/2026 sur Leggettski
Vue pour la dernière fois
le 20/10/2026
Rapport en préparation
Consultation sécurisée des sources publiques.
Vie de quartier
À moins de 500 m
Chargement des lignes…
À moins de 500 m
Chargement des lignes…
À moins de 500 m
Chargement des lignes…
À moins de 1 km
Aucun lieu recensé dans ce périmètre.
À moins de 1 km
Aucun lieu recensé dans ce périmètre.
À moins de 1 km
Aucun lieu recensé dans ce périmètre.
À moins de 1 km
Aucun lieu recensé dans ce périmètre.
À moins de 1 km
Aucun lieu recensé dans ce périmètre.
À moins de 1 km
Aucun lieu recensé dans ce périmètre.
Aucun lieu recensé à moins de 1 km.