Bus
À moins de 500 m
Chargement des lignes…

Pièces
16 pièces
Chambres
8 chambres
Salles de bain
7
Surface
468 m²
Jardin
Oui
Terrasse
Oui
Piscine
Oui
Consommation énergétique
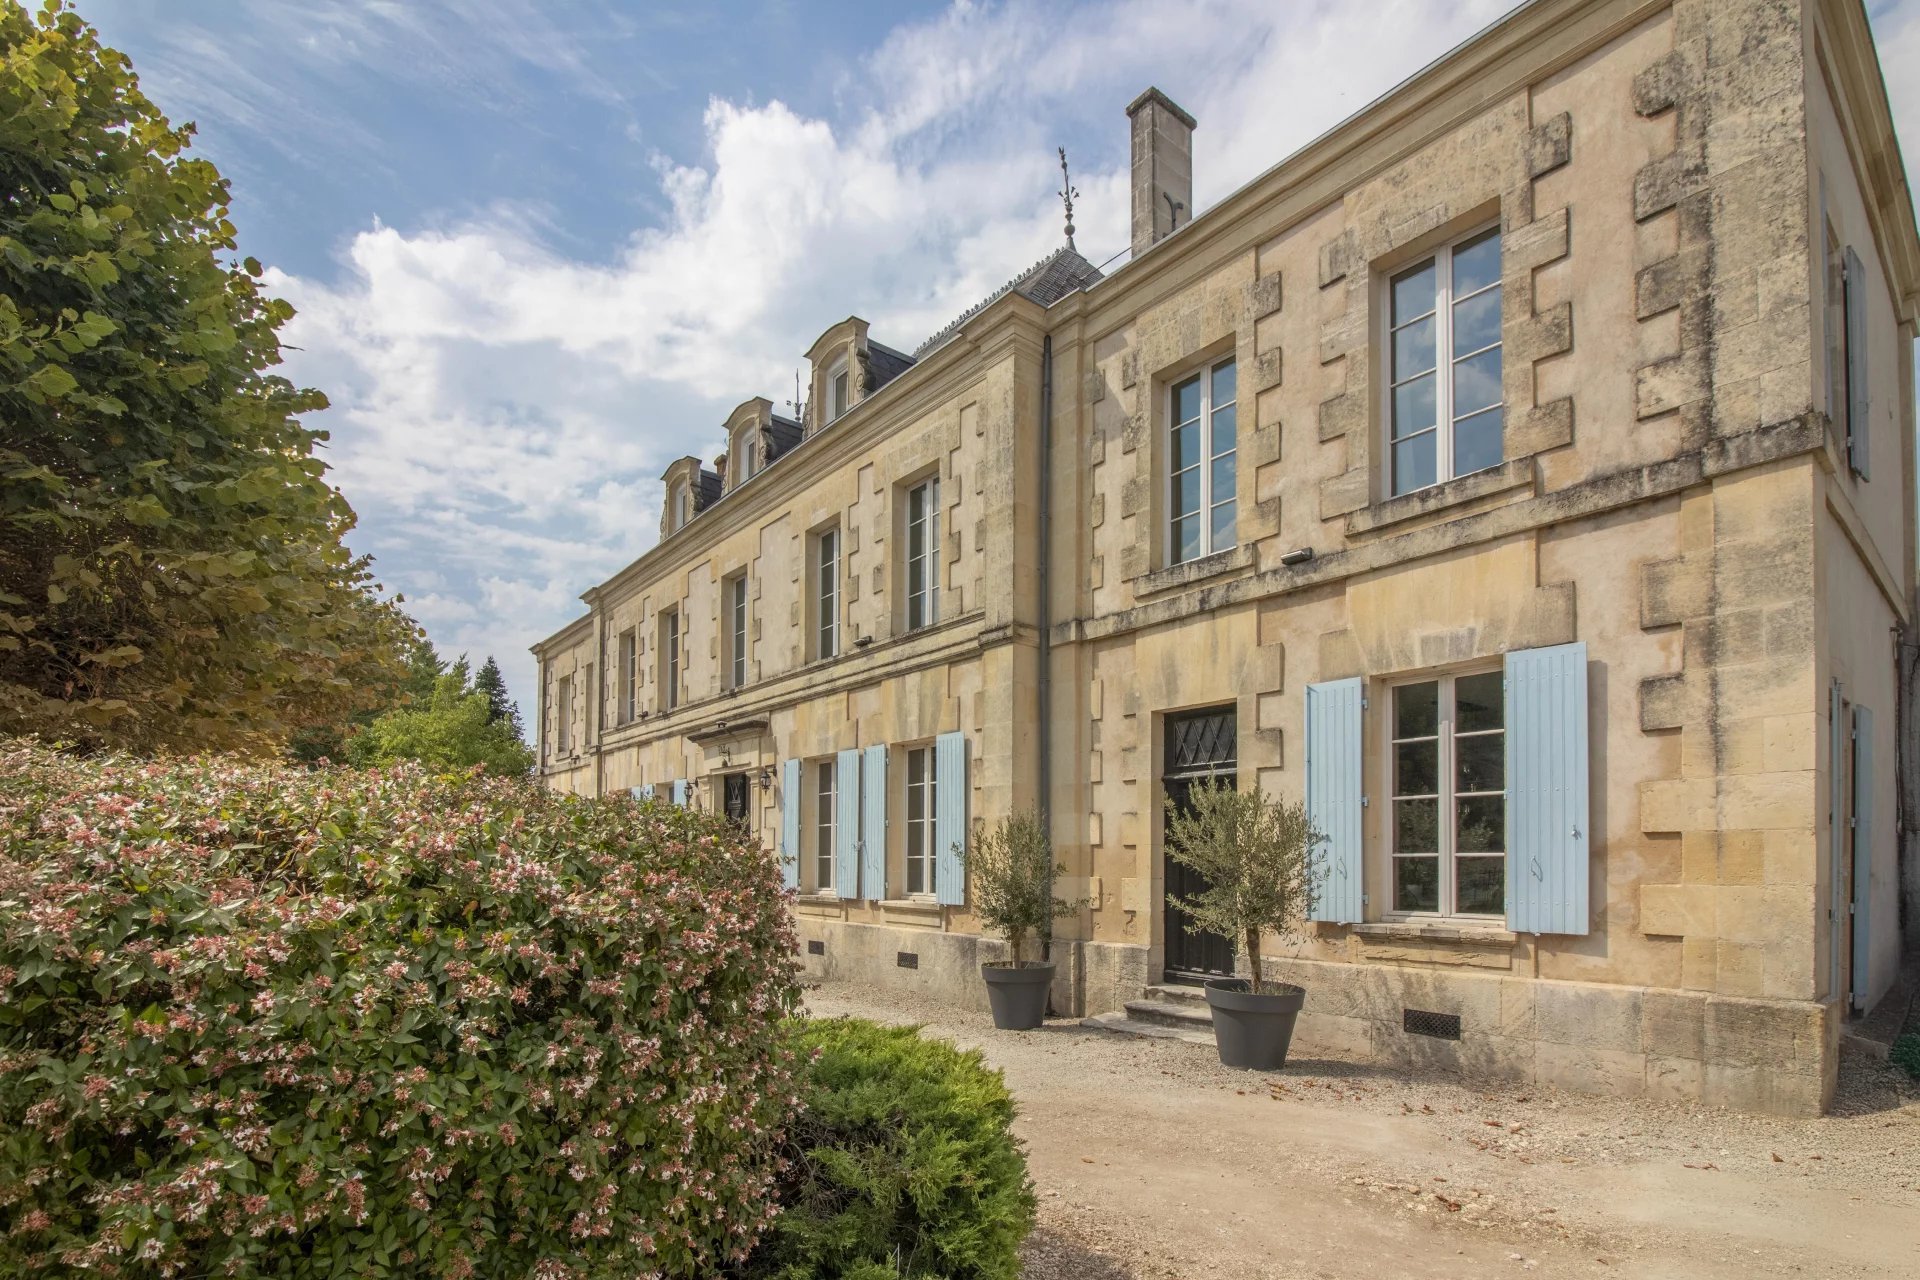
Nestled on the edge of a tranquil village just minutes from the picturesque market town of St Jean d’Angély, this south-facing château is a rare blend of grandeur, comfort, and rural charm. With expansive living spaces, manicured gardens, a swimming pool, and sweeping countryside views, it offers an exceptional lifestyle—just under an hour from the Atlantic coast. Sold fully furnished, just bring your suitcases. Main Residence - Step through the stately entrance hall into a world of refined elegance. The ground floor features two generous reception rooms: a dual-aspect sitting room with a fireplace and a formal dining room, also with a fireplace—perfect for entertaining in style. A discreet “secret” door leads to the service entrance, complete with guest WC and washbasin, ensuring seamless functionality. At the heart of the home lies a showpiece kitchen: fully equipped, beautifully appointed, and anchored by a dramatic fireplace and oversized island with seating for eight. A walk-in pantry houses the new gas boiler and water softener, adding modern convenience to timeless design. Upstairs, five spacious bedrooms await—four with luxurious en-suite bathrooms and countryside views. A separate shower room with WC adds flexibility for guests. The top floor unveils a spectacular master suite: a private lounge leads to a serene bedroom with dressing area, while the adjoining bathroom is a true sanctuary—featuring twin basins, a rainfall shower, jacuzzi bath, dressing space, and a high-tech Japanese WC. Independent Guest Wing - Perfect for visiting friends or rental income (subject to the necessary authorisations), the self-contained guest wing includes its own entrance hall, living room, fitted kitchen, rear hall, and WC/laundry room on the ground floor. Upstairs are two comfortable bedrooms and a full bathroom with WC. Outdoor Living - To the front, a walled garden shaded by lime trees offers a peaceful retreat with lawns, gravel paths, and a built-in barbecue area. Outbuildings frame two sides, adding character and utility. Beyond, a second walled garden opens to further grounds, with mature trees, a boules pitch, and a large swimming pool with sun terrace—ideal for summer gatherings or quiet relaxation. A rear lawned garden with shrubs provides access to the service entrance, completing the estate’s harmonious layout. This château is more than a home—it’s a lifestyle investment, offering space, elegance, and versatility in one of France’s most charming regions. Information on any natural risk, such as flooding, can be obtained via this government website Mandate Type Direct - Fees to be paid by the vendor
Source
Beauxvillages
Publication
Publiée le 03/10/2026 sur Beauxvillages
Vue pour la dernière fois
le 05/10/2026
Rapport en préparation
Consultation sécurisée des sources publiques.
Vie de quartier
À moins de 500 m
Chargement des lignes…
À moins de 500 m
Chargement des lignes…
À moins de 500 m
Chargement des lignes…
À moins de 1 km
Aucun lieu recensé dans ce périmètre.
À moins de 1 km
Aucun lieu recensé dans ce périmètre.
À moins de 1 km
Aucun lieu recensé dans ce périmètre.
À moins de 1 km
Aucun lieu recensé dans ce périmètre.
À moins de 1 km
Aucun lieu recensé dans ce périmètre.
À moins de 1 km
Aucun lieu recensé dans ce périmètre.
Aucun lieu recensé à moins de 1 km.