Bus
À moins de 500 m
Chargement des lignes…

Pièces
9 pièces
Chambres
4 chambres
Salles de bain
1
Surface
220 m²
Parking
Oui
Jardin
Oui
Terrasse
Oui
Cave
Oui
Piscine
Oui
Consommation énergétique
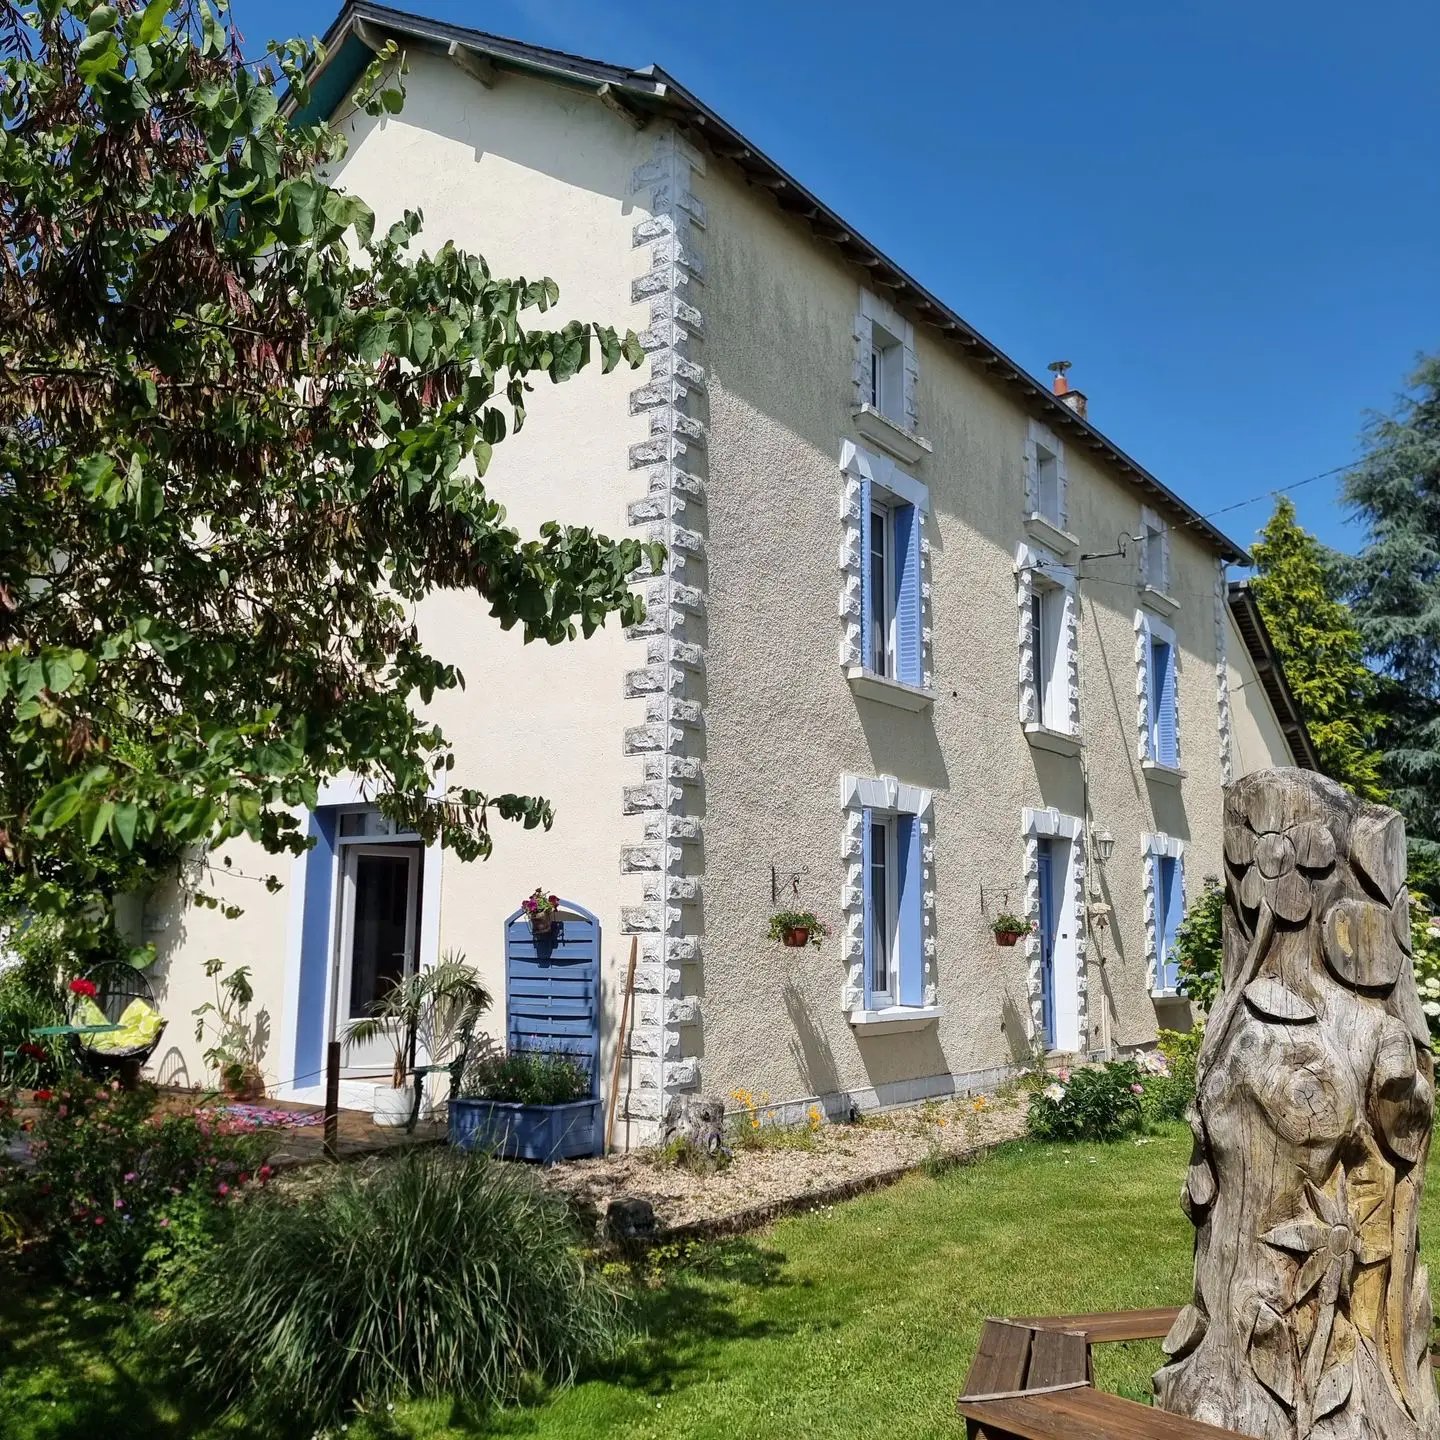
Dreaming of a peaceful life in the French countryside with views over the surrounding fields alongside the convenience of a thriving village with all amenities within a 5 minute walk? This restored country house offers you the opportunity to carve out a idyllic existence, whether it be to create a large family home or to continue with the current set up of a more than ample home with an attached established gite providing an additional income. (Separate entrance) Property details:(including gite) Interior total: 220 m² Plot total: 5,539 m² 4 Bedrooms 3 Reception rooms 3 Bath or shower rooms 2 Kitchens 2 Laundry rooms 1 Pantry/ ‘cave’ 1 Loft room ready for convertion. Entering through the front door into the spacious hall, in front of you is a sweeping staircase leading up to the first floor. On the left side of the hall are double doors opening onto a bright double aspect lounge with a large wood burner and french doors opening onto a wooden deck – perfect for a coffee in the morning sunshine. On the right of side of the hall is a second reception room with another wood burner, currently used as a dining room. At the back of the hallway is a door and 2 steps down to a traditional farmhouse kitchen with the original double ceramic sink and floor tiles. A modern additional is a very large picture window looking out to the back garden. There is a back door which opens to an undercover terrace, offering the perfect place for outdoor dining. There is a large pantry next to the kitchen which remains cool in the warm summer months and is ideal for food storage, whilst the electric points provide a place to put kitchen equipment. We keep our fridge, freezer and food processor in here. From the other side of the kitchen a door leads to a laundry room/ boot room, with a sink, the central heating boiler and another door leading onto the undercover terrace, and from there, a door leading to a shower room and toilet. Up the wooden staircase to the 1st floor you will find 3 bedrooms and a modern bathroom/toilet. The largest bedroom has an original marble fireplace. All the bedrooms have views over the countryside. All the bedrooms and hall have the original wood floors and doors. There is a door leading up to the attic room which spans the whole house, has a high roof height, the same wood floors, original small cute windows to the front and recent velux windows fitted on the back side of the roof. It is a space aching to be converted into one of many options – 2 further family bedrooms and another bathroom, a studio apartment, rooms for a business opportunity, for example a chambre d’hôte, or even a very large games room/bar! Attached to the side of the house with it’s own independent front door is the gite. It has been successfully operating as a gite on a popular holiday rental site for 5 years, but could easily be reintegrated into the family house by opening up the original doorway from the main house dining room to the gite kitchen. This was blocked up and a bookcase constructed in the space. The gite front door opens straight into the characterful kitchen. Again, an original ceramic sink, but modern floor tiles which flow throughout the gite. Next is the small but bright lounge, and then a large bedroom. From the back of the bedroom a door leads to a laundry room and finally the stylish shower room and toilet. Double glazing throughout. Oil central heating /independant electric radiators Electric water heater 2 woodburners. DPE - E ? 5,539 m2 of space shared out between the house/outbuildings, front, side and back gardens, a vegetable garden and an additional field behind the barn containing fruit trees and an above ground swimming pool with a pretty gravelled sun terrace surrounded by palms trees, lavender and rose bushes providing privacy. All the outbuildings have mains power. 50m2 workshop 90m2 open sided hangar with mezzanine and enclosed garage 10m2 potting shed 10m2 pump house with well and electric pump
Source
Seloger
Publication
Publiée le 04/10/2026 sur Seloger
Vue pour la dernière fois
le 05/10/2026
Rapport en préparation
Consultation sécurisée des sources publiques.
Vie de quartier
À moins de 500 m
Chargement des lignes…
À moins de 500 m
Chargement des lignes…
À moins de 500 m
Chargement des lignes…
À moins de 1 km
Aucun lieu recensé dans ce périmètre.
À moins de 1 km
Aucun lieu recensé dans ce périmètre.
À moins de 1 km
Aucun lieu recensé dans ce périmètre.
À moins de 1 km
Aucun lieu recensé dans ce périmètre.
À moins de 1 km
Aucun lieu recensé dans ce périmètre.
À moins de 1 km
Aucun lieu recensé dans ce périmètre.
Aucun lieu recensé à moins de 1 km.