
0 en ligne
Chambres
4 chambres
Salles de bain
3
Surface
265 m²
Parking
Oui
Terrasse
Oui
Balcon
Oui
Piscine
Oui
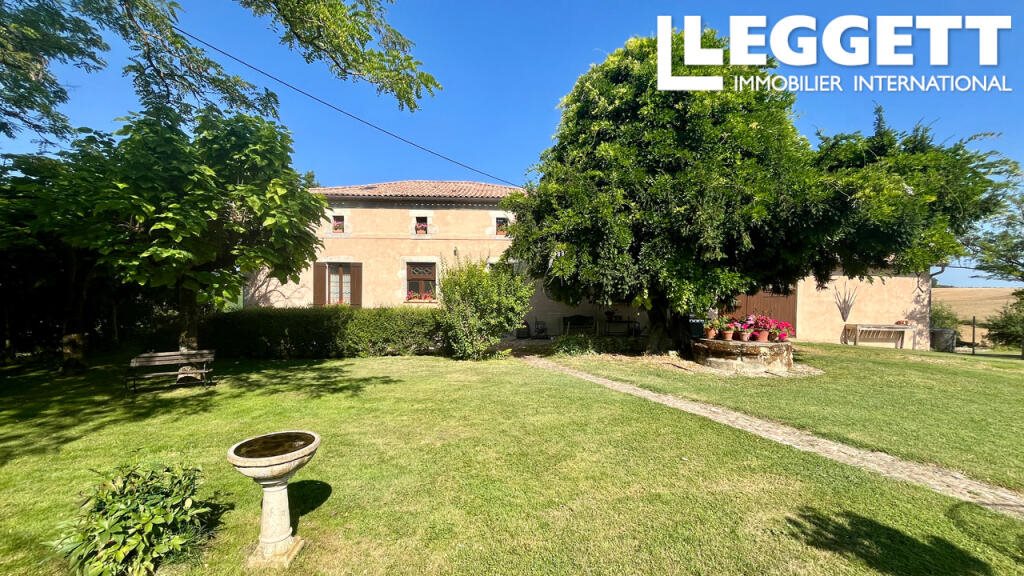
A13021 - GROUND FLOOR• Entrance Hall 26M² - large entrance with beautiful fireplace, currently used as both an entrance and a sitting room/snug, tiled floor• Kitchen 26M² - fitted with bespoke units and fully equipped, tiled floor and large window overlooking the garden and the views, chimney with large wood burning stove• Corridor – Office area 22 M² Large double doors opening onto the balcony/terrace• Dining room 26M² - a very elegant and formal room with double aspect windows, wooden floor, large fireplace• Lounge 25.6M² - large fireplace• Shower room / cloakroom 4.4 M² - completely tiled, shower, hand-basin and WC• Utility room 8.8 M²FIRST FLOORWooden staircase leading to first floor accommodation, with beamed ceilings and beautiful wooden flooring in all the rooms• Landing / reading room 22 M² beamed ceiling and wooden floors• Bedroom 1 - 25 M²• Bedroom 2 – 25 M² (with ensuite)• Ensuite bathroom - 10 M² with double hand-basin, shower, corner bathtub and WC• Bedroom 3 – 16 M²• Bathroom 8.27 M² with shower, bath, hand-basin and WC• Bedroom 4 – 20.50 M²OUTSIDE• Large stone barn (attached) 145 M² with direct access to the house (both first and ground floor)• Cellar running under the length of the house• Large garden, some of which is fenced, fruit trees and a well• Balcony. Swimming pool with wooden deckingBrochuresBrochure 1
Source
Rightmove
Publié le
25 juillet 2026
Vue pour la dernière fois
il y a 4 heures
Rapport en préparation
Les sources publiques arrivent en direct.
0/12
sources reçues
0%