Bus
À moins de 500 m
Chargement des lignes…

Surface
240 m²
Jardin
Oui
Terrasse
Oui
Piscine
Oui
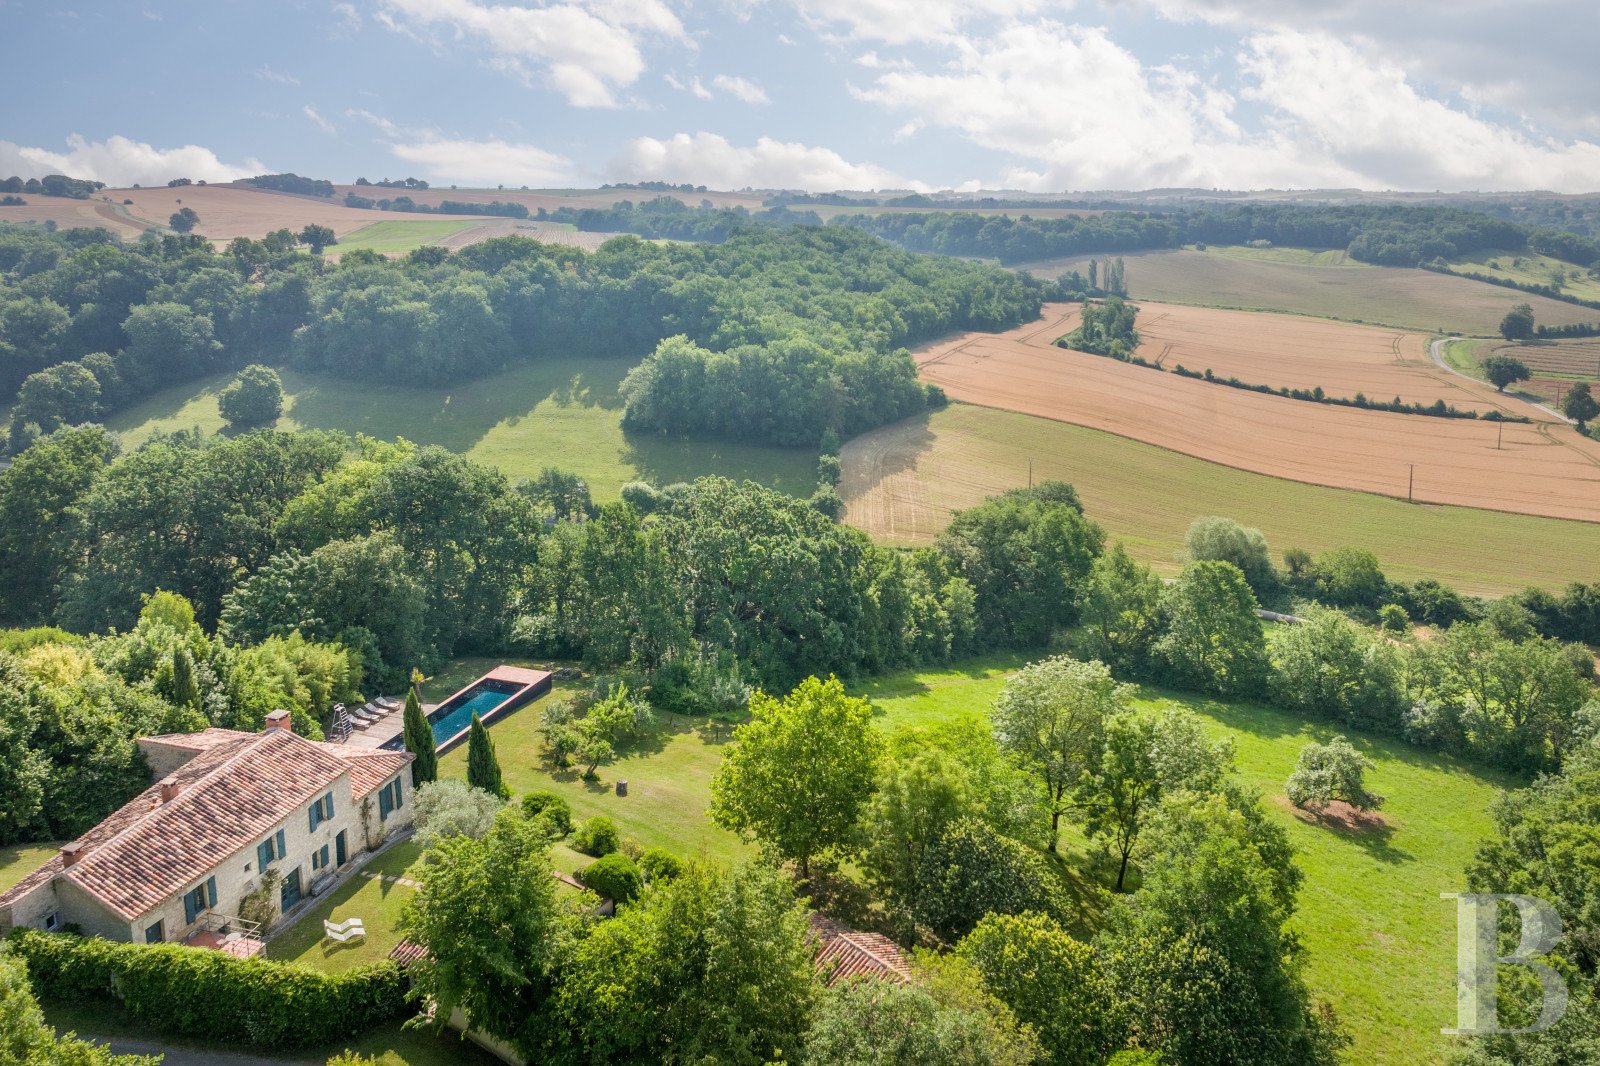
A country road leads to a group of stone houses that are overlooked by a 13th-century Gascony castle that dominates the valley. Just a few metres and a further bend separate the edges of the hamlet from the entrance to the property, via a discrete stone paved drive leading down to a grassy area where several vehicles can be parked. On the hillside, opposite the valleys of the Gers almost reminiscent of Tuscany, the buildings are so well integrated into their environment that they are almost invisible. Tucked away among the vegetation, only a small part of a roof peeks through the foliage, revealing the presence of a house. In the same alignment, two recently constructed buildings with wooden cladding are set against a backdrop of lime trees that provide shade on sunny days. They nestle into the hillside and are well integrated into the grounds. Between them, a concrete staircase leads to the upper part of the plot where the main residence and an outbuilding standing opposite can be found. Inspired by Provence, small stone walls underline the terraced garden, filled with many tree types typical of southern France. From a patio adjoining the residence’s southern façade, a flight of steps leads to a vast swimming pool area, surrounded by lush and exotic vegetation. The buildings overlook the various terraces in the grounds and approximately 1.5 hectares of land on which there is an orchard and a meadow, bordered by old trees. The main dwellingThis rectangular building has three storeys, each of which leads outside into a part of the garden. It was previously made up of two separate buildings. One, a sheep barn, was erected in the 13th century, while the other was built in the 19th century. The edifice was fully restored in 2003, with the chief aim of creating a functional residence, steeped in history, where noble materials blend with simple as well as slightly modern lines and this challenge was successfully met. The building boasts stone façades dotted with windows with ashlar frames, most of which are rectangular, apart from three, which are arched. A double genoise corbel underlines the renovated gabled roof made of half-round tiles. The street-level floor After passing through the olive-green entrance door with identically coloured shutters that enhance the hue of the stone, the Provence-inspired and authentic charm that reigns supreme outside switches to a sober and elegant ambiance made up of noble lines and materials. The floor paved with black marble slabs strikes a contrast with the Catalan vaulted ceiling. To the south, beneath a high, sloped ceiling, in a row, there is a large study including workspaces, a bedroom with cupboards and its adjoining shower room and separate lavatory. Off from the hall, the lounge, which boasts a modern fireplace, includes a reminder of the hillside location, with a protruding rock integrated into the décor. Next to the lounge, a utility room that currently also houses the boiler could be converted into a kitchen to enable this level to be completely independent. The garden-level floor This level gives light pride of place as well as an outward-looking lifestyle. A wide patio stretching the width of the edifice is sheltered by a pergola. A double room with Catalan ceiling vaults includes a dining area with a fireplace and a modern fitted kitchen, boasting grey lines tinged with a metallic hint. Looking out over the sink through a large window, the vegetation that can be seen reinforces the feeling of being completely immersed in nature. A monumental, straight staircase with black tiled steps leads to the various levels of the building. The upstairs A flight of steps climbs to an open landing, surrounded by a metal guard-rail. It leads to three bedrooms, with wooden ceilings and exposed beams, each of which has an en suite bathroom. The first boasts a walk-in shower, the second a deep bath, while the third is fitted with two washbasins, a walk-in shower, shelves and a patio above a room used for log storage. A small flight of steps descends from the patio to the garden. There is wide stripped wooden flooring throughout this level.The studioIt is situated away from the main house and can be used as an office or as living space. The whole width of the southern wall is occupied by a horizontal window through which far-reaching views of the surrounding landscape can be enjoyed. In front of this room, there is a covered patio.The garage and workshopsThese two buildings were built recently, are still covered by the contractor’s ten-year guarantee, have two storeys and are topped with gabled roofs. The are built into the hillside and covered with wooden cladding. The first houses a garage on the ground floor and a separate room upstairs, which can be reached from the upper part of the garden. It is currently used for storage. The second is used as an extra garage and a workshop.The grounds and the swimming poolThe grounds spread out along the slope of the hill over approximately 1.5 hectares. They are divided into several wide terraces dotted with Mediterranean tree types in the upper part and fruit trees, vines, a meadow and coppices of old oak trees on the lower part. It has several different ambiances which change with the seasons. The 14-metre by 4-metre black concrete swimming pool with terracotta decking seems to be suspended from the hillside. Next to it, there is an ipe wood patio behind which there is a hedge of bamboo.
Source
Patrice-besse
Publication
Publiée le 06/10/2026 sur Patrice-besse
Vue pour la dernière fois
le 09/10/2026
Rapport en préparation
Consultation sécurisée des sources publiques.
Vie de quartier
À moins de 500 m
Chargement des lignes…
À moins de 500 m
Chargement des lignes…
À moins de 500 m
Chargement des lignes…
À moins de 1 km
Aucun lieu recensé dans ce périmètre.
À moins de 1 km
Aucun lieu recensé dans ce périmètre.
À moins de 1 km
Aucun lieu recensé dans ce périmètre.
À moins de 1 km
Aucun lieu recensé dans ce périmètre.
À moins de 1 km
Aucun lieu recensé dans ce périmètre.
À moins de 1 km
Aucun lieu recensé dans ce périmètre.
Aucun lieu recensé à moins de 1 km.