
0 en ligne
Chambres
6 chambres
Salles de bain
1
Surface
347 m²
Parking
Oui
Jardin
Oui
Terrasse
Oui
Balcon
Oui
Cave
Oui
Piscine
Oui
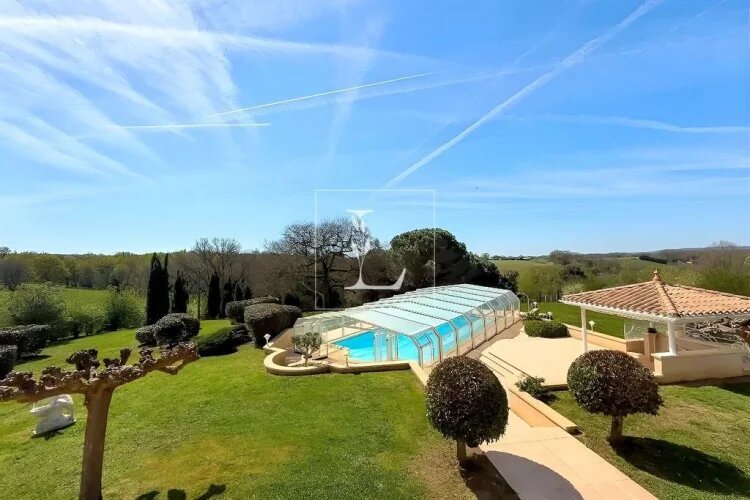
Tarn - Graulhet Former Farmhouse Renovated with POOL Graulhet - Exceptional Xix century property Charm, history and potential. Located in Graulhet, in a peaceful and preserved environment, this historic 19th-century building, formerly a parish house, fully restored in 1990, offers a refined and authentic living environment where the charm of old meets modern comfort features. With a living area of 347 m², divided into 10 rooms, this property captivates with its vast volumes, generous ceiling heights and majestic elements, such as its three functional fireplaces, including one through-fire, imposing and spectacular. Situated on 2.8 hectares fully enclosed, it benefits from a landscaped 9000 m² garden, also enclosed, as well as a stone dovecote to renovate, 200 m² of adaptable outbuildings and 40 m² of annexes, adding further unique character to this place. Thanks to its versatile and modular spaces, it can meet different projects: main or secondary residence, gîte, bed and breakfast or even division into two independent dwellings for seasonal rental or a family project. SPACIOUS AND WARM LIVING AREAS Ground floor: a fluid and functional layout - Spacious entrance, high ceilings: 8.6 m² - Cloakroom: 2.7 m² - Large living room with kitchenette/bar of 80 m², south-facing, with a clear view - Laundry room: 9 m² - Cellar: 2 m² - Access to night area: 3.5 m² - Hallway of 8.6 m² distributing: o Three bedrooms with built-in wardrobes: one 15 m², two 16 m² o Shower room: 4 m² o Separate WC: 5 m² First floor: A bright living space, through-view with privileged exterior access. Designed as a second living area that can be totally independent, this first floor offers generous volumes and a superb opening to the exterior thanks to a long balcony, giving access to a covered terrace on the R+1 of 57 m², allowing an unbeatable view overlooking the property courtyard. Layout: - Entry/hall of 14 m² - Through living-dining room of 64 m², south-facing, with a majestic fireplace, open fire - Independent kitchen, equipped and fitted of 22 m², with dining area - Hallway of 12.5 m² leading to sleep area: o Separate WC: 2.7 m² o Bathroom: 5.14 m² o Two bedrooms with built-in wardrobes: 14 m² and 15 m² o One suite with wardrobe and shower room: 18 m² EXTERIOR SPACES AND OUTBUILDINGS WITH POTENTIAL This property offers numerous exterior spaces designed for comfort and privacy: - Continuous balcony across the facade with direct access to each first-floor room - 57 m² covered terrace with stunning view over the 300 m² inner courtyard - Bright 60 m² veranda accessible from the courtyard - Saltwater pool measuring 14x7 meters, covered by a high motorized shelter “Barracuda” - depth 2.50 m with interior steps along the perimeter - 150 m² outbuilding on 2 levels, with water and electricity and an independent meter. o On the ground floor, you will find a wine cellar equipped with a temperature and humidity regulator o Technical room with storage and separate WC - Stone dovecote to restore, offering extra conversion opportunity - 80 m² covered parking for 4 vehicles COMFORT & MODERN FEATURES Although rich in history, this property benefits from modern technical features: - Underfloor heating across the entire living area (oil tank 2000L replaced in 2019) - Reverse air conditioning by heat pump on the upper floor - Recent aluminum joinery with rolling shutters - Mechanical ventilation with exchanger (VMC simple flow) - Exterior stone walls 75 cm thick, guaranteeing optimal insulation - Alarm system - Wastewater treatment: septic tank AN IDEAL LOCATION BETWEEN NATURE AND ACCESSIBILITY Situated in the countryside, this property remains perfectly accessible: - 8 minutes from Graulhet town center and its amenities - 10 minutes from the industrial zone - 10 minutes from shopping centers - 18 minutes from the highway - 20 minutes from the nearest train station - 20 minutes from the golf course - 50 minutes from Toulouse-Blagnac airport - 5 minutes from schools AN EXCEPTIONAL PROPERTY WITH MULTIPLE POSSIBILITIES Thanks to its generous volumes and multiple outbuildings, this property can meet different projects: - Primary or secondary residence, offering an authentic and refined living environment - Gîte or bed and breakfast project, with spaces suitable for hosting guests - Possibility of division into several dwellings, ideal for a family or rental project - Enhancement of the land for landscaping projects A place where history, character and modernity unite to create a unique and prestigious home, conducive to serenity and a refined way of living.
Source
French-Property
Publié le
28 août 2026
Vue pour la dernière fois
le 30/08/2026
Rapport en préparation
Les sources publiques arrivent en direct.
0/10
sources reçues
0%