Bus
À moins de 500 m
Chargement des lignes…

Surface
398 m²
Jardin
Oui
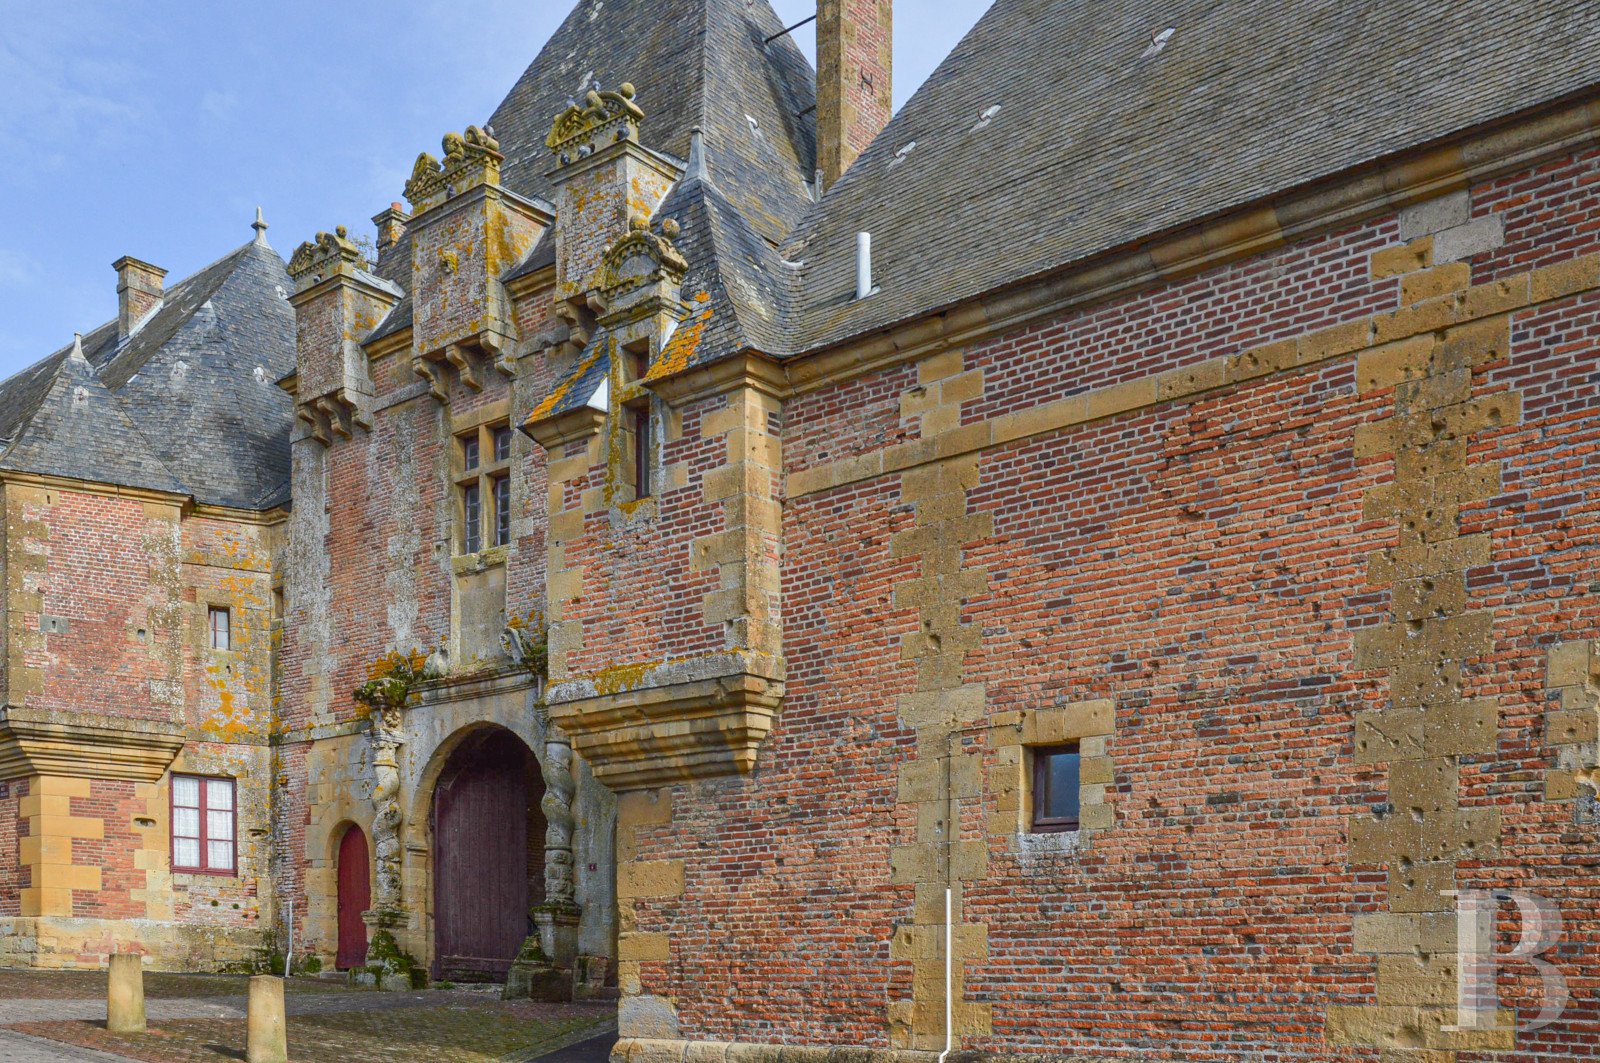
The geographic location of Grandpré castle, standing on a rocky spur, was already an advantage in medieval times. In a dominant position, looking out over the Argonne region towards the roads through the Champagne countryside, it was one of the border areas essential to the young kingdom of France. The county, divided since the Crusades, was gradually reunited until it fell into the hands of a powerful character, Louis-de-Joyeuse, chamberlain at the court of Louis XII. Supporter of the Catholic League, his heir, Claude-de-Joyeuse, amassed spoils and fortune in the 17th century, thus enabling him to embellish the estate and leave his mark on the surrounding buildings: the church and other buildings necessary to the inhabitants of the county. Distinguishing themselves from many of their contemporaries, the Joyeuse counts made their mark through military careers (Marshals of France and Lieutenant-Generals of the king’s armies) and followed Louis XIV. It was during 1685 that major works were carried out (large appartements, stables, etc.) and financed courtesy of the titles and offices acquired by members of the Joyeuses family following their military successes during the Wars of Spanish Succession around 1700. Marriages arranged with the large families in the Champagne region did the rest. However, despite a well-founded land heritage, lineage strategies proved too fragile and the estate gradually became divided in the 18th century. Furthermore, the estate was little occupied prior to the fall of the monarchy in 1792. It was requisitioned by General-Dumouriez, a famous republican hero following the Valmy victory against the Austrians. He settled his general quarters there prior to it becoming a hospital set up for the revolutionary armies. Despite a token show of renovation under the First Empire and during the Restoration era, a lack of constant upkeep led to a fire that started in the gatehouse and the destruction of the castle in 1834. Only one pavilion was restored, it now forms the current castle. An outstanding collection of outbuildings align the street going up the hill. A monumental pavilion, in a central recess, provides access to the outbuilding courtyard. The castle and its parklands are then reached by passing under the semi-circular arched porchway of the gatehouse. The castleThis castle spans two levels above cellars. Constructed from “sunstone”, a beautiful yellow ochre-coloured, local dressed stone, it is topped with a steep, slate roof. The main building is flanked by two protruding pavilions, the roof dormers of which are crowned with broken pediments and balls. The ground floor The entrance hall, paved with stone inlaid with black decoration, features wainscoting and wrought cornices. It provides access on all sides to a dining room, a pantry preceding a kitchen and a large lounge. The dining room, where a monumental stone fireplace takes pride of place, is lined with high panelling, composed of small, square panels. The floor, continuing on from the hall, differs courtesy of its red and black inlaid decoration. It has a French ceiling. The pantry has tall, built-in cupboards as well as red and ivory-coloured, cement floor tiles which, laid in a chessboard pattern, extend into the kitchen. The latter, simply furnished with large cupboards, has a door opening out towards the parklands. The large, elegant lounge, with its curved stone fireplace, opens via French windows on to a little terrace which has a magnificent, dominant view over the countryside. The stone floor is inlaid with black and orangey decoration. Following on is a study, with a black marble fireplace and strip pattern oak wood parquet flooring, just like the bedroom it precedes. With plain decor including a pink marble fireplace, the latter opens into a corridor which provides access to a little bathroom and a toilet before leading to the pantry. The first floor An oak wood stairway goes up to this level from the corridor. Decorated in a more contemporary style, the first floor is composed of a 51 m² games room, five bedrooms, spanning between 13 and 28 m², as well as two bathrooms and toilets. The attic above could be converted into additional living space. The basement The cellars are divided into several rooms and could easily house a boiler room, the castle not having any central heating.The gatehouseThe gatehouse, constructed from brick and stone under a slate roof, has a semi-circular-arched porchway running through it. Spanning a surface area of 143 m², it is composed of a fitted kitchen, with oak wood cupboards, opening into a little lounge. A narrow corridor leads to three bedrooms, with painted, wooden fireplaces. It is topped with an attic. This gatehouse has oil-fired central heating and two rooms used for storage purposes. The outbuildingsThis outstanding collection of outbuildings, dating from 1618 and lining the road, is constructed from brick and stone. A monumental pavilion, set in a recess, provides access to the property via a semi-circular carriage archway, flanked by twisted columns, wound with leaves, standing on sculpted bases and enhanced with stone capitals. The base of the steep slate roof features three large, protruding brattices, topped with broken pediments, embellished with modillion courses, balls and scrolls. The pavilions, protruding on either side, feature square watch-turrets, supported on robust moulding. This collection houses two flats, spanning 68 and 121 m² and awaiting restoration, as well as a vast 312 m² barn.
Source
Patrice-besse
Publication
Publiée le 29/09/2026 sur Patrice-besse
Vue pour la dernière fois
le 05/10/2026
Rapport en préparation
Consultation sécurisée des sources publiques.
Vie de quartier
À moins de 500 m
Chargement des lignes…
À moins de 500 m
Chargement des lignes…
À moins de 500 m
Chargement des lignes…
À moins de 1 km
Aucun lieu recensé dans ce périmètre.
À moins de 1 km
Aucun lieu recensé dans ce périmètre.
À moins de 1 km
Aucun lieu recensé dans ce périmètre.
À moins de 1 km
Aucun lieu recensé dans ce périmètre.
À moins de 1 km
Aucun lieu recensé dans ce périmètre.
À moins de 1 km
Aucun lieu recensé dans ce périmètre.
Aucun lieu recensé à moins de 1 km.