
0 en ligne
Pièces
12 pièces
Chambres
5 chambres
Surface
352 m²
Terrasse
Oui
Piscine
Oui
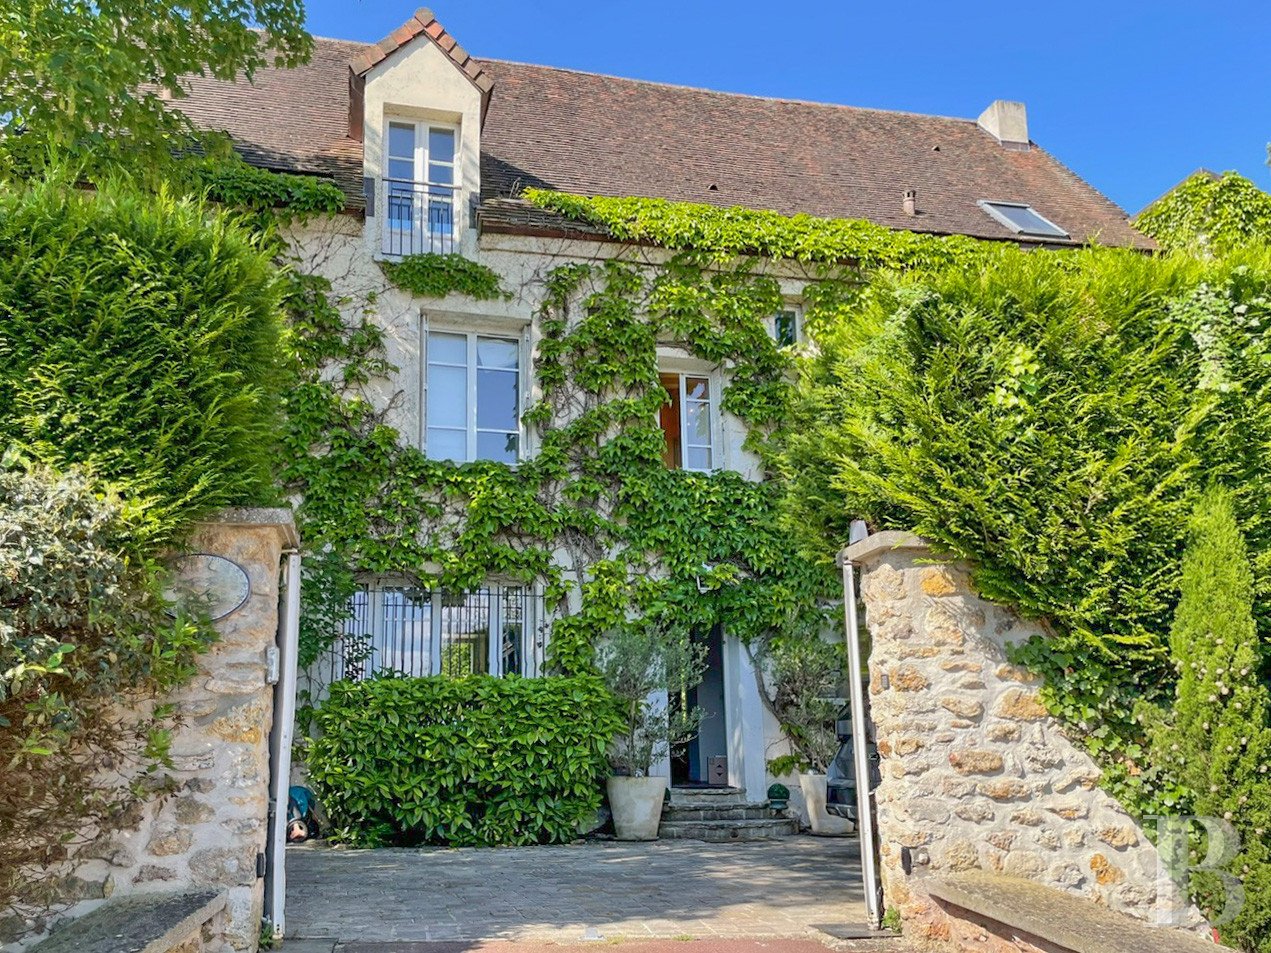
The property was originally a fortified farm, built in the early 13th century by the Poissy family, who then held sway over the region known as "le Pincerais" — the territory encompassing the fiefs of Chambourcy, Orgeval and Maison. The original construction formed a square of 50 m to a side, surrounded by water-filled moats and flanked by four corner towers. Over the centuries, successive transformations have produced a house of nearly 400 m² arranged across three levels, with five bedrooms and scope for additional rooms. To the rear, a garden of over 800 m² includes a pool adjoining a parkland area to the front, a paved courtyard of around 80 m². Located towards the top of the hillside, the dwelling overlooks the countryside, while the facade walls are finished in pale rendering the roof is laid with antique flat tiles. The property extends over an area of nearly 1,200 m² and forms part of a commonhold comprising four units whose drives make up its common areas. The Dwelling The ground floor On the courtyard side, the entrance is framed by a perron approached by three steps. From the threshold, this floor is a testament to the character of ancient dwellings: wide, burnished terracotta tiles, parquet flooring and exposed beamed ceilings establish an atmosphere of warmth and authenticity typical of older French houses. To the right of the entrance, the drawing room, with approximately 70 m², a massive fireplace flanked by glass double doors opening on to the garden, original terracotta floor tiles and impressive ceiling beams that bear witness to the edifice's feudal past, includes a living room and adjacent dining room, while, to the left, a large family kitchen with a scullery and utility room extends over the rest of this level. Windows and French doors punctuate the thick walls at intervals, opening wide onto the garden and filling the interior with natural light, while the original staircase leading to the upper level is discreetly set within the entrance hall a guest lavatory tucks beneath its first flight. The first floor With wide-plank oak parquet floors throughout, a landing extending into a corridor serves, on one side, three bedrooms — one of which is larger than the others — and a bathroom with lavatory. On the other side, the principal bedroom opens into a study area, followed by a further bedroom of over 30 m² with its own dressing room and bathroom with lavatory. Adjoining this part of the level, a large room currently used as a secondary dressing room and with direct access from the outside suggests any number of uses: additional bedroom, studio apartment, office or workshop. The second floor Beneath an ancient roof structure, the level extends over nearly 100 m² of floor area, opening into generous proportions. A spectacular ballroom of over 60 m², crowned by a cathedral ceiling and laid with oak parquet, lends itself to receptions, artistic pursuits, sport or family gatherings. A large bedroom with shower room and lavatory completes the level. The configuration allows the whole to be readily reimagined as several additional rooms while preserving the authentic character of the place. A double French door opens onto a terrace balcony overlooking the garden and the neighbouring parkland.The GarageIt occupies one side of the entrance courtyard and extends to around 40 m², with space for several vehicles.The Garden and Swimming PoolEntirely private, the outdoor areas comprise an 80 m² forecourt. To the rear, the garden, of around 800 m², alternates between patios, an open-air covered structure, lawns and mature trees in a peaceful atmosphere suited for long summer days. A covered patio, set in a corner and extending from the kitchen, provides an outdoor dining area sheltered between shade and light. As for the 10 x 5-metre concrete swimming pool, with a depth of 2.5 metres, it is surrounded by a pale flagstone deck and adds to the feel of rural retreat that pervades the property. A discreet annexe stores garden equipment without disturbing the harmony of the setting. At the far end, a gate gives direct access to the grounds adjoining the property and, beyond it, to the forest.
Source
Patrice-besse
Publié le
29 septembre 2026
Vue pour la dernière fois
il y a 5 heures
Rapport en préparation
Les sources publiques arrivent en direct.
0/12
sources reçues
0%