Bus
À moins de 500 m
Chargement des lignes…

Surface
205 m²
Jardin
Oui
Terrasse
Oui
Cave
Oui
Piscine
Oui
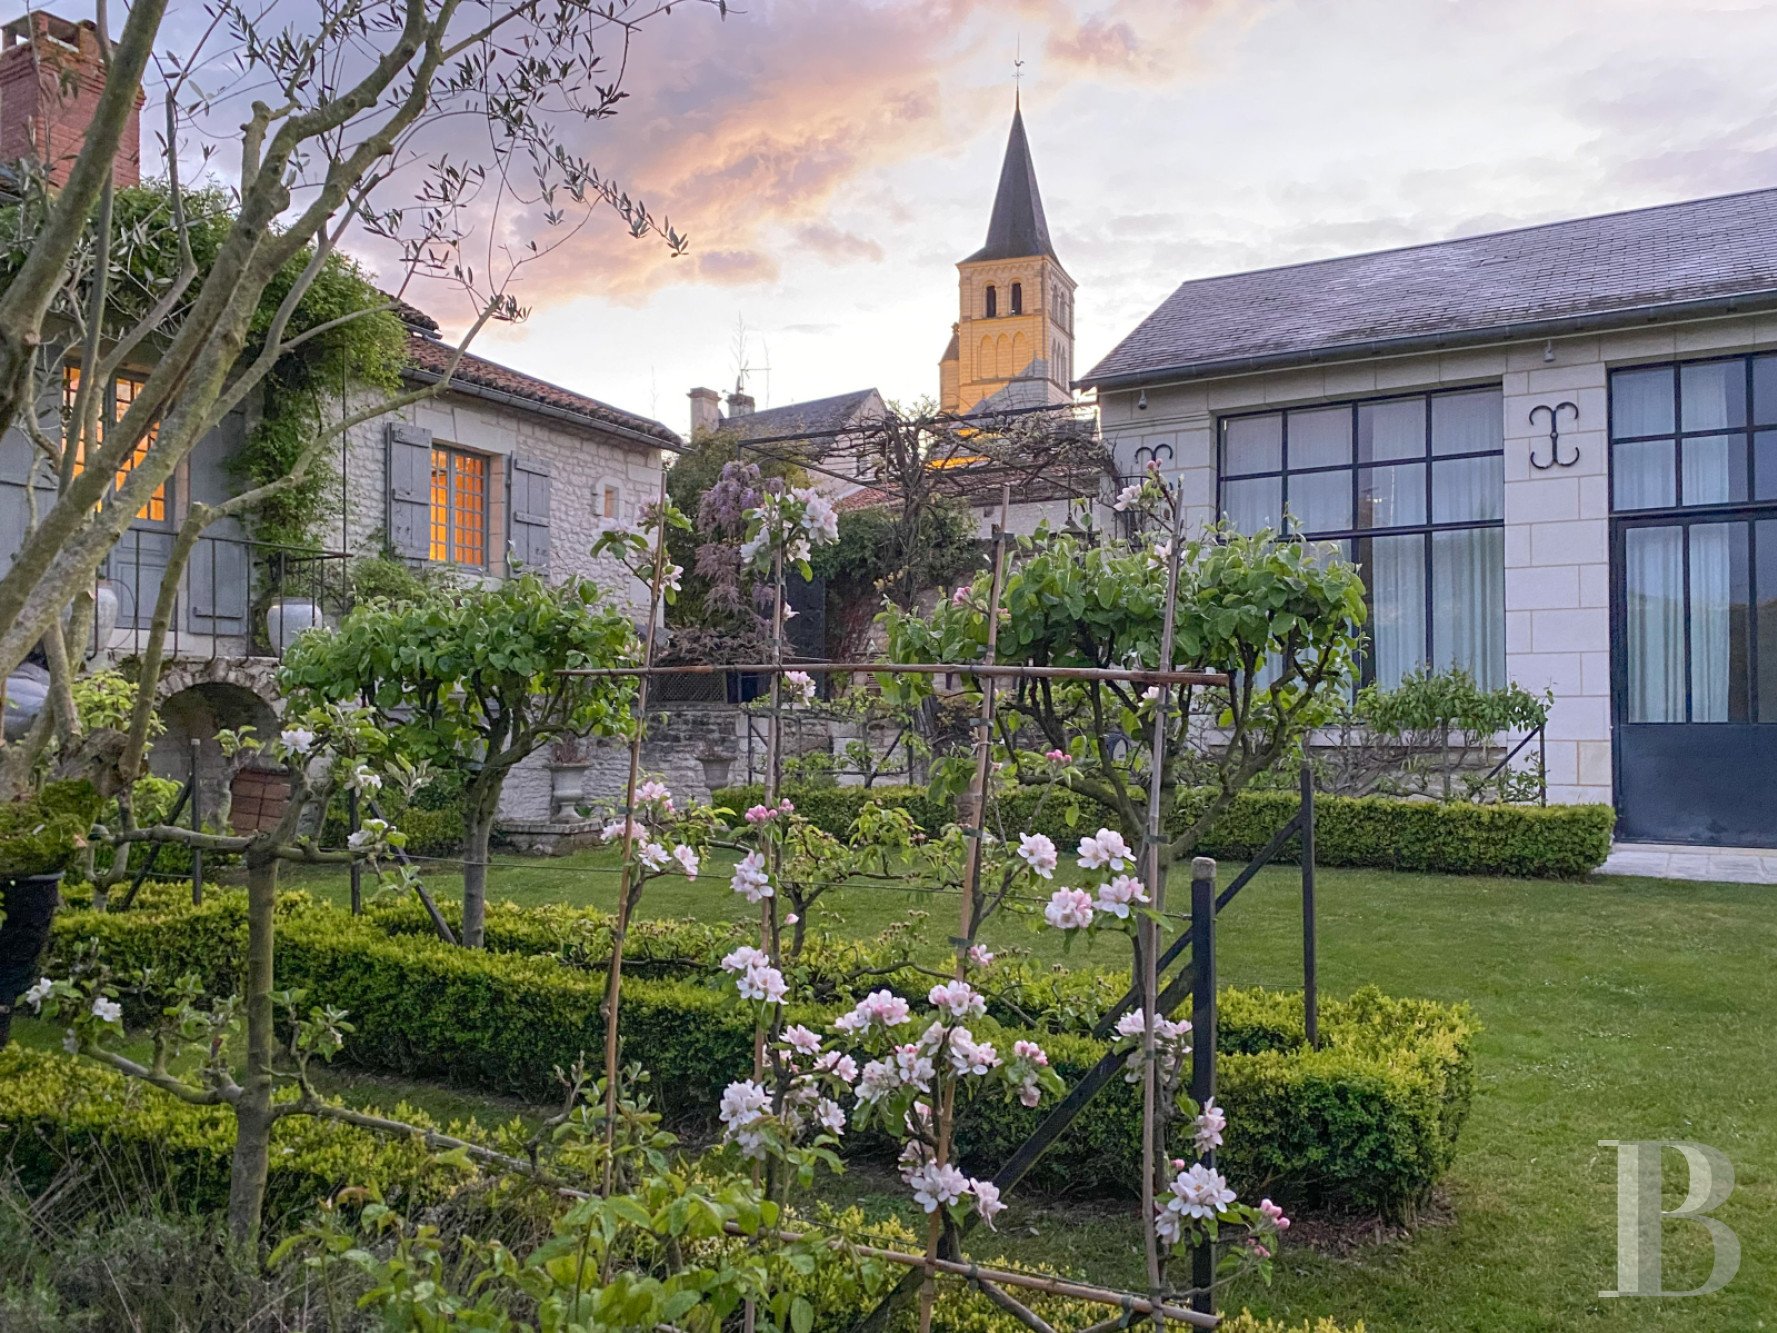
An oakwood carriage gate opens into a cobbled courtyard, where the three-storey, tuffeau stone-made house stands, topped by a gabled roof made of tiles and flanked to the east by an imposing staircase tower. The residence was erected in the 16th century on older foundations and was completely restored at the end of the 2000s by Jean-Baptiste Astier de Villatte. The volumes have been redesigned, while certain openings have been modified or created to refine the perspectives and allow light to pour in. The lime rendered walls are dotted here and there with enamel tiles, which are one of the architect’s signatures. The painted and delicately florally decorated French-style beamed ceilings dialogue with the weathered terracotta tiled floors, which boast different patterns specifically designed for each room. The oak-framed windows are made to measure, while the furniture has been specially designed, made and installed for this particular place. To the rear of the house, on the garden side, a vast tuffeau stone barn topped with a slate roof stands at the end of a drive cobbled with Chauvigny stone. It has been restored in resolutely modern style, with vast volumes bathed in light through the wide, metal-framed windows and doors. The floors are paved with terracotta tiles, while the doors and roof frames are made of oakwood. Between the two buildings, there is a classically inspired garden providing structure to the perspectives, planted with cypress, olive and fruit trees as well as rose bushes, creating a transition towards a relaxation area between the patio, swimming pool and lawn. The property also boasts two vaulted cellars, a well and two storehouses. The 16th-century residence The ground floor From the pedestrian gate, a stone paved path leads to the entrance and the various rooms behind its door, including a kitchen paved with hexagonal terracotta tiles. Half of the walls’ height is covered with enamelled tiles and their rounded edges form the border with the lime and sand rendering above. This space spreads out beneath exposed beams and is bathed in light through small-paned doors and windows, fitted with interior and exterior shutters, on the south and west facing elevations. The kitchen opens into a dual aspect, east to west lounge, paved with terracotta tiles boasting floral decorations. The stone fireplace is highlighted by the presence of a work by painter and sculptor Pierre Carron, while a reproduction of a Neapolitan creation, by Ernest Pignon-Ernest, adorns one of the walls. Off this room on one side, there is a shower room, with a lavatory, boasting shell-like decorated floor tiles and white tiled walls, punctuated by delicate friezes of cherubs. On the other side, a dining room enjoys a remarkable view of the surrounding countryside. The hexagonal or diamond shaped, black or white tiles strike a contrast with the plinths adored with antiquity figures and the painted ceilings. The design of the fireplace draws its inspiration from the one in Hauteville House in Guernsey. The first floor A spiral staircase can be reached from the lounge and dining room, leading to both the garden level, via a 12th-century flight of stone steps, and to the first floor, via a 16th-century wooden staircase. A hallway leads to two bedrooms with parquet flooring and exposed beams. One of them has an en suite shower room with a lavatory and overlooks the garden. The garden-level floor This level includes a vast bedroom with a monumental fireplace and ceiling that are both painted with a peony flower motif applied using a stencil. The room opens on one side into a bathroom with a lavatory, shower and bath, while on the other side it opens onto the garden. Next to it, there is a bedroom that is more modest in size.The guests’ houseA vast, approximately 52-m² living room is paved with terracotta tiles, next to which there is a kitchen that opens into a lounge with an exposed roof frame. The ceiling height up to the roof ridge is around 5.5 metres. Wide windows facing the east and south provide the space with structure and allow light to generously stream in. A straight staircase climbs up to a mezzanine with parquet flooring that overlooks the swimming pool. It is currently used as an office and bedroom. From the lounge, a corridor leads to a shower room boasting a steam room and a shower, as well as to a lavatory and a workshop.The gardenIt can be reached via the inner courtyard and is preceded by a vegetable garden planted with aromatic herbs. The classically inspired aisles are lined by espalier-grown fruit trees, forming different sections demarcated by flowerbeds or boxwood hedges. It also boasts a well. Yew, olive, cypress and palm trees are featured in the hedges, while the rest is punctuated by the flowers of wisteria, rose and hydrangea bushes. Following on from this, there is a swimming pool with secure access, a patio and a lawn.
Source
Patrice-besse
Publication
Publiée le 29/09/2026 sur Patrice-besse
Vue pour la dernière fois
le 05/10/2026
Rapport en préparation
Consultation sécurisée des sources publiques.
Vie de quartier
À moins de 500 m
Chargement des lignes…
À moins de 500 m
Chargement des lignes…
À moins de 500 m
Chargement des lignes…
À moins de 1 km
Aucun lieu recensé dans ce périmètre.
À moins de 1 km
Aucun lieu recensé dans ce périmètre.
À moins de 1 km
Aucun lieu recensé dans ce périmètre.
À moins de 1 km
Aucun lieu recensé dans ce périmètre.
À moins de 1 km
Aucun lieu recensé dans ce périmètre.
À moins de 1 km
Aucun lieu recensé dans ce périmètre.
Aucun lieu recensé à moins de 1 km.