
0 en ligne
Pièces
6 pièces
Chambres
2 chambres
Salles de bain
1
Surface
166 m²
Parking
Oui
Jardin
Oui
Terrasse
Oui
Piscine
Oui
Consommation énergétique
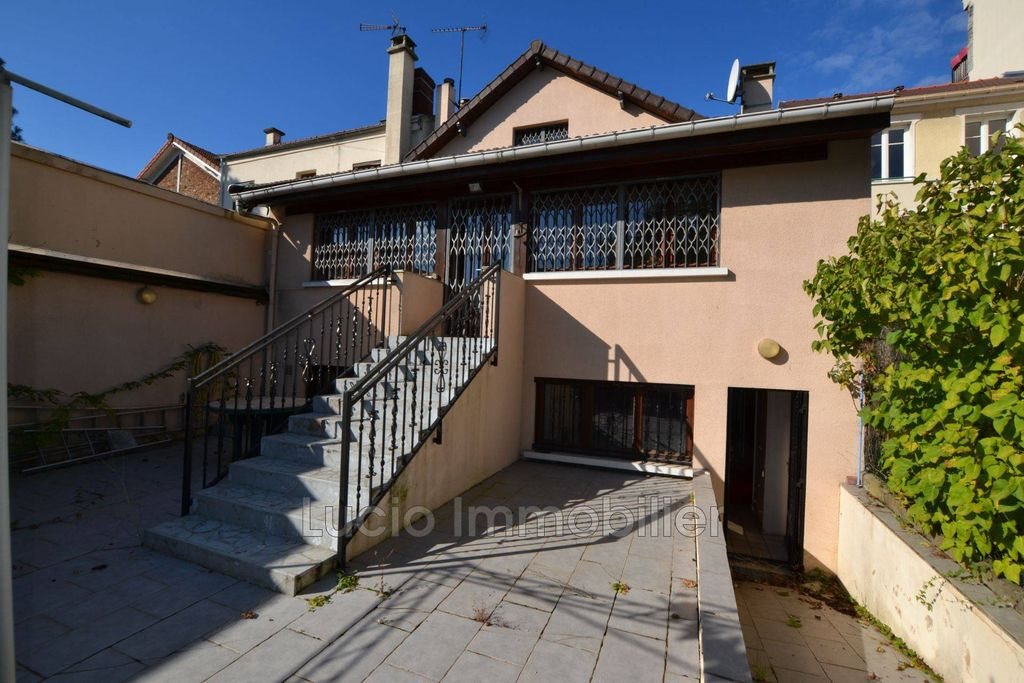
The Lucio Real Estate agency is pleased to offer for sale: This house with dual access (two front doors on rue d'Avron and another entrance at the back of the garden) is built on a 648m² plot with a large garden at the rear of approximately 500m². The garden-level floor of 101m² includes a 31m² garage with laundry area, wine cellar, and small office, as well as an entrance and mezzanine facing the street, and a 32m² summer living room (which could be used as a bedroom), a shower-toilet, and a kitchen facing the garden. The raised ground floor measuring 77m² consists of an entrance, a separate toilet, a living-dining room, and a large eat-in kitchen opening onto the beautiful garden. The top floor, measuring 42m², features a hallway and two spacious master suites of 20m² each, each with its own bathroom/shower room and toilet. Finally, the deep garden of about 500m² with its lovely trees includes a small shed with water and electricity connections at the back of the plot, as well as a pedestrian access. There are many possibilities on this plot, including: building a second house, installing a swimming pool, lowering the garden and adding a basement, pouring a concrete slab on the first floor to increase living space, demolishing the existing house to build a larger one... Your future, our commitment. Ideal for families or craftsmen for their primary residence, Access to Rer E Nogent - Le Perreux or Rer A Neuilly Plaisance within a 15-minute walk. Parking available for 2 cars and motorcycles via the garage and entrance. For further information or to schedule a visit, contact Mr. Rodolphe Lucio at
Source
Luxury estate
Publié le
12 juillet 2026
Vue pour la dernière fois
il y a 2 heures
Rapport en préparation
Les sources publiques arrivent en direct.
0/11
sources reçues
0%