Bus
À moins de 500 m
Chargement des lignes…

Surface
230 m²
Parking
Oui
Jardin
Oui
Terrasse
Oui
Cave
Oui
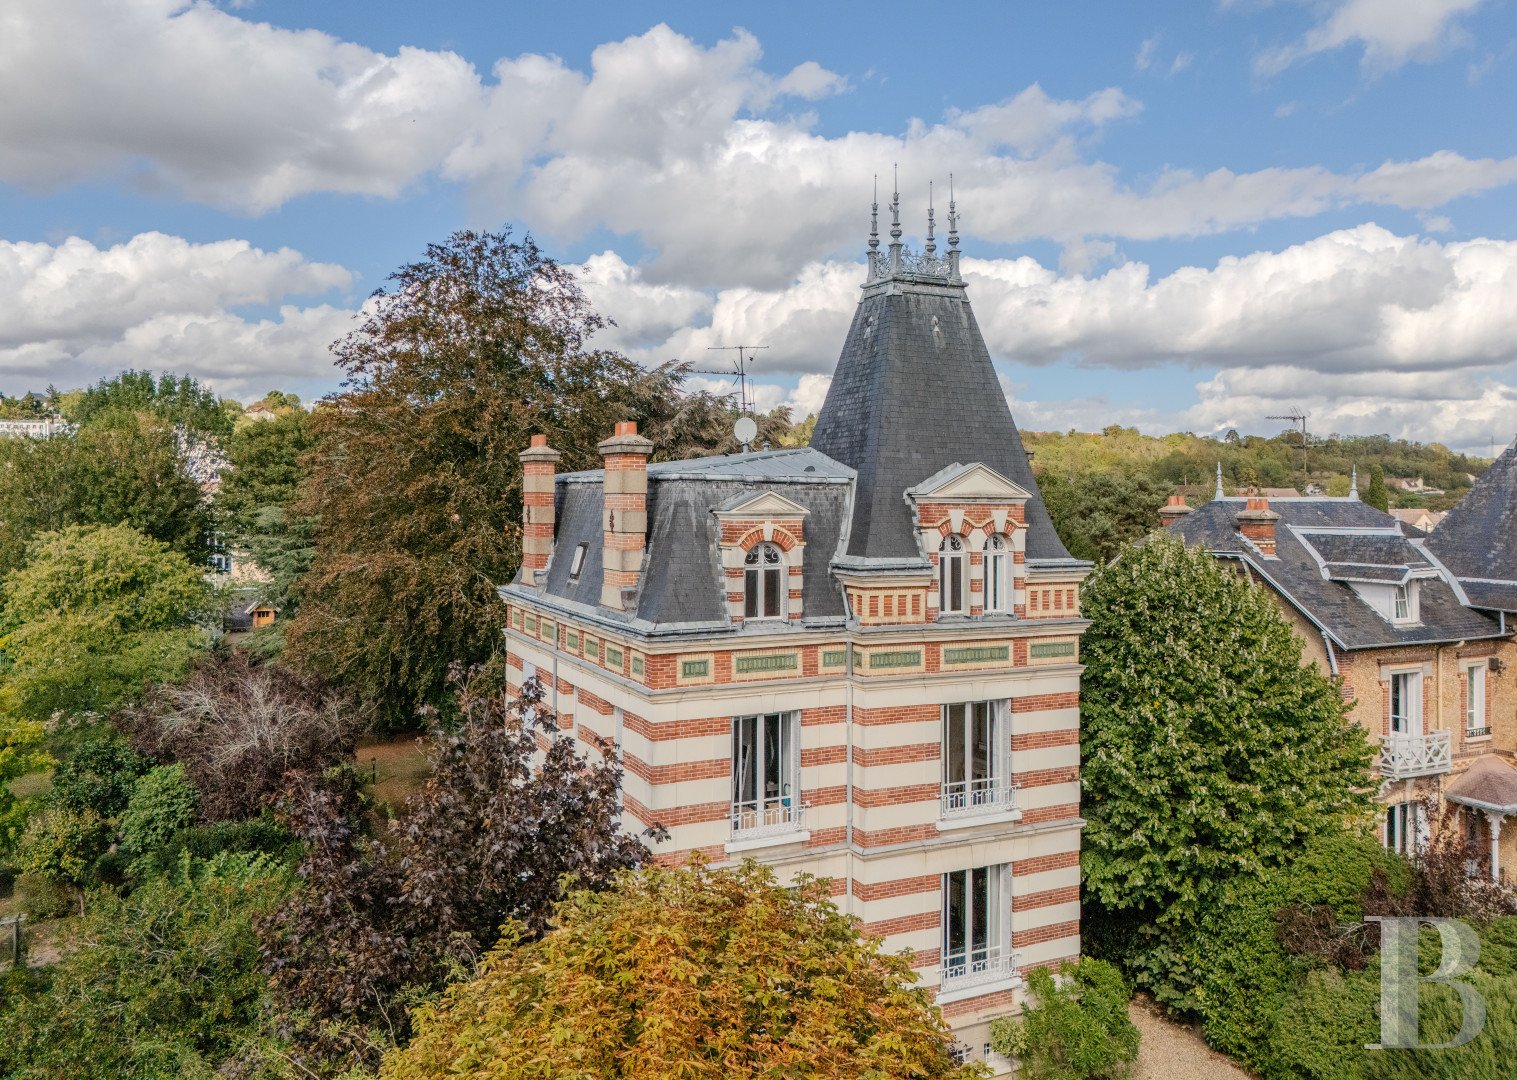
Built at the turn of the 19th and 20th centuries, the house is the work of Georges Beauniée, the municipal architect of Dreux, who also designed the town’s theatre. Set back from the street, it occupies the front part of the property, which covers approximately 1,700 m². A gravel area provides parking, from which a path leads off towards the garden. An external staircase leads to the entrance, which is sheltered by a canopy. The house, which is rectangular, comprises a raised ground floor and two upper storeys, all built above a full basement. Set on a rubble-stone plinth, the main facade comprises two bays, one of which forms a slight projection. The alternating bands of red brick and light-coloured render are punctuated by tall windows protected by metal balustrades with scrollwork. There is a frieze of green panels framed by light-coloured brick beneath the upper cornice. The roof, which combines zinc and slate, features dormer windows with triangular gables, semi-circular or twin-arched openings, as well as small roof windows. A high hipped roof, crowned with an openwork metal ridge and ridge finials, surmounts the front section. At the back, a terrace of approximately 45 m², bordered by wrought-iron railings, opens onto the kitchen and overlooks the garden, which is planted with tall, ancient trees. The approximately 230 m² of living space comprises an open-plan living and dining room, a study, a kitchen with a pantry, six air-conditioned bedrooms and four shower rooms, one of which has a bath. A walk-in wardrobe extends from the master bedroom’s en-suite bathroom. The recent renovation has preserved the parquet flooring, the mouldings, the ceiling rosettes, the ornate cast-iron radiators and the numerous fireplaces, each crafted from a different type of marble. A wooden staircase with a metal banister leads to the upper floors. The basement, which is at garden level, houses a utility room, a boiler room, several storage areas and a covered parking space. At the far end of the garden, there is an outbuilding in need of refurbishment, covering approximately 60 m² over two storeys, adjoining a woodshed and the remains of a greenhouse. The house The first level The entrance opens onto a through-corridor, where the wooden floor still features the brass grilles from the old heating system. Moulded plinths run along the walls volute corbels accentuate the archway, whilst rosettes adorn the ceiling. The living room and dining room run one after the other on one side, connected by a wide double-leaf glazed door. Their herringbone-patterned parquet floors, cornices and fireplaces create a décor in which the red, white-veined marble of the living room fireplace contrasts with the lighter marble of the dining room fireplace. Three tall windows let light into the row of rooms. The study is opposite the entrance. It features a marble fireplace and a window which opens onto the terrace. Further on, there is a separate toilet before the kitchen and a pantry, both of which have floors paved with the original cement tiles. A large window and a glass door lead out onto the terrace and into the garden. At the end of the corridor, a wooden staircase leads to the upper floors, whilst another, concealed behind a door that blends discreetly into the décor, leads down to the basement. The second level The landing leads to three bedrooms, all with parquet flooring and each fitted with a fireplace. The master bedroom’s en-suite bathroom is adjacent to a dressing room. The tall windows let plenty of light into every room. All rooms are air-conditioned. The third level There are three air-conditioned bedrooms and a shared shower room under the eaves. Two of the bedrooms have retained their original wooden floors the third, which is larger and furnished in a contemporary style, is currently used as a games and music room. The ground-floor cellars On the garden level, they extend beneath the entire house. The building comprises a utility room, a boiler room and a covered parking space, as well as plenty of storage space. The garden Spanning an area of around 1,700 m², it is mainly at the back of the house, below the terrace. Surrounded by walls and hedges, it is dominated by two beech trees, two cedars and a Judas tree, which cast their shade over the grassy areas. The outbuildings At the far end of the garden, a small building made of rendered stone and brick, measuring approximately 60 m², is currently used as a storage area. The building stands next to a woodpile and the remains of a small greenhouse.
Source
Patrice-besse
Publication
Publiée le 28/10/2026 sur Patrice-besse
Vue pour la dernière fois
il y a 5 jours
Rapport en préparation
Consultation sécurisée des sources publiques.
Vie de quartier
À moins de 500 m
Chargement des lignes…
À moins de 500 m
Chargement des lignes…
À moins de 500 m
Chargement des lignes…
À moins de 1 km
Aucun lieu recensé dans ce périmètre.
À moins de 1 km
Aucun lieu recensé dans ce périmètre.
À moins de 1 km
Aucun lieu recensé dans ce périmètre.
À moins de 1 km
Aucun lieu recensé dans ce périmètre.
À moins de 1 km
Aucun lieu recensé dans ce périmètre.
À moins de 1 km
Aucun lieu recensé dans ce périmètre.
Aucun lieu recensé à moins de 1 km.