Bus
À moins de 500 m
Chargement des lignes…

Surface
420 m²
Jardin
Oui
Cave
Oui
Piscine
Oui
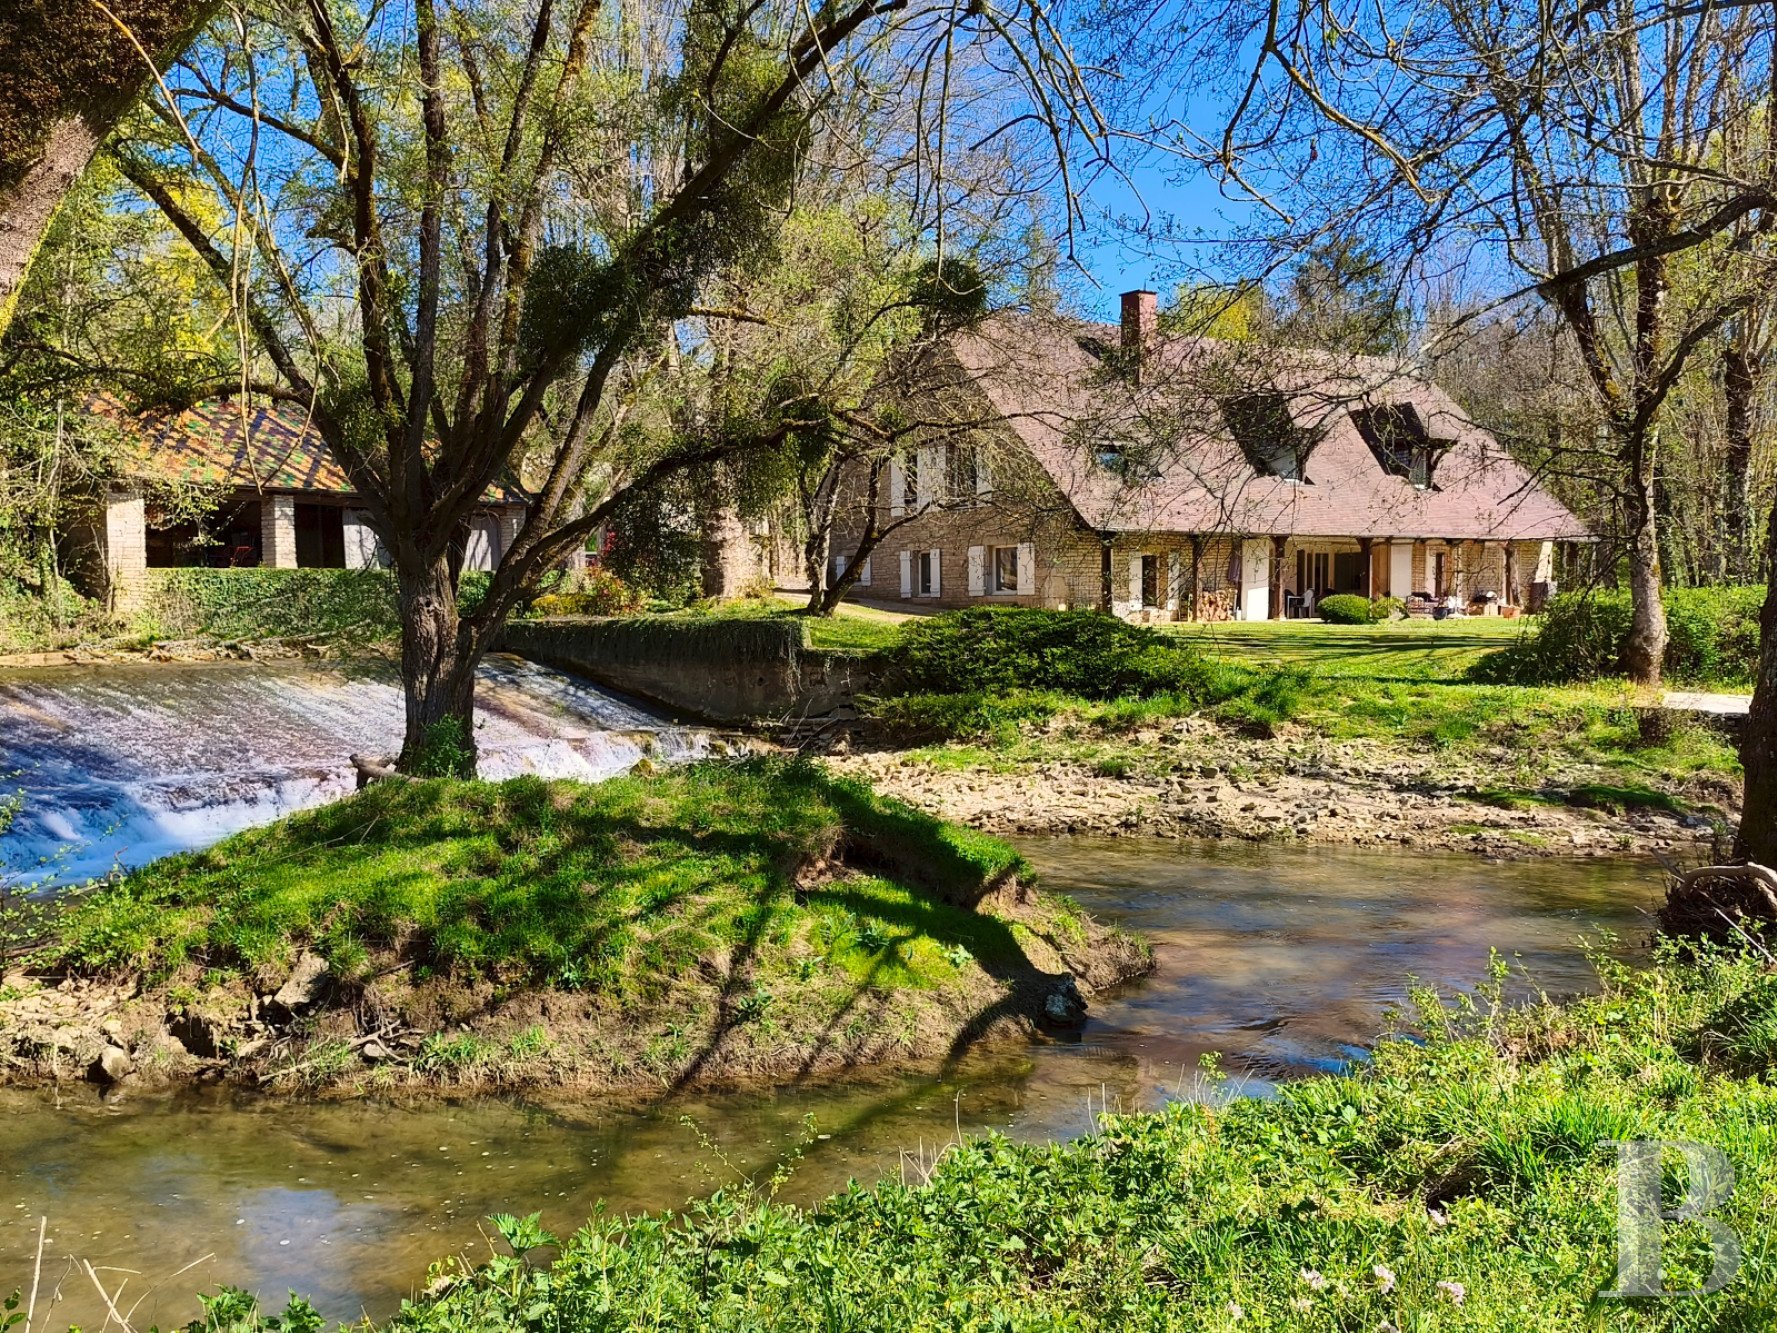
Dated "1790" on a dressed-stone block and recorded on the Cassini map, the mill was acquired in 1834 by the Côte-d'Or departmental authority to regulate the water intake for lock 38 of the Canal de Bourgogne. A private buyer acquired it in 1984 as a ruin and rebuilt it entirely between 1986 and 1989, in a contemporary interpretation of rural Burgundian architecture, using the mill's original stones. Two dressed-stone wings on an L-plan, each under a gabled flat-tile roof, form a house of approximately 420 m² of living area a pavilion-roofed turret marks their junction. To the north, a carriage gate opens onto a courtyard serving two independent entrances and the garages. Beyond the gate, the road disappears behind trees and the sound of water. Open to the south with no overlooking, a covered terrace runs the full length of the facade, leading onto grounds planted with mature trees and edged by the Ouche. To the south-west, the river forks into two arms around a grassed island of 4,630 m², reached by a footbridge. To the north-west, the waterfall — a remnant of the original mill mechanism — fills the site with a permanent murmur. The grounds hold a 12 m × 6 m pool with a shelter roofed in glazed polychrome geometric tiles in the Burgundian tradition, its structure in exposed timber framing, and an open barn of some 60 m² under matching roofing. The main houseBuilt in dressed stone, two levels high and south-facing, the main house stands under a gabled flat-tile roof. An adjoining turret with a pavilion roof marks the junction with the secondary house, set at right angles. The stone-framed windows are fitted with timber shutters. The ground floor The tiled vestibule opens onto the drawing room, arranged as two distinct areas. The first is organised around a brick-hearth fireplace two walls are panelled in wood to their full height, one incorporating a bespoke bookcase. The second, slightly raised, has windows framing the waterfall. The dining room draws light through sliding doors opening onto the terrace and grounds beyond. The kitchen, fitted with a central island, follows in sequence: its white cabinetry contrasts with the red tiled floor, and large glazed doors open to the garden. A hallway distributes a monochrome bedroom — walls, carpet and curtains in a single colour — with wardrobe and a dark blue satin-finish bathroom, served by its own storage and bathroom. A service corridor leads to a utility room, laundry, lavatory and boiler room. The upstairs The red-walled landing distributes the principal bedroom, which has two tall west-facing windows framing the waterfall and an elongated south-facing window taking in the valley. Fitted wardrobes line the walls a lavatory, shower room and small kitchen complete the suite of rooms. A door opens to the unconverted attic, which retains its potential for development. A corridor extends the landing to three further bedrooms, each with wardrobes and views over the grounds. They share a bathroom with bath and shower, and a lavatory. Beyond, a second corridor lined with storage cupboards leads to a study overlooking the courtyard, additional storage, and a staircase connecting to the annexe.The annexeSet at right angles to the main house and turret and running east-west, the annexe has two levels: a semi-basement and a garden-level floor. Unoccupied for several years, it requires complete refreshment. The garden-level floor A long flat-tile canopy, set in the continuation of the roofline, runs almost the full length of the facade and serves two entrances. The vestibule distributes a bedroom with double French doors, a lavatory, a shower room and a storage room. Further along, a dual-aspect sitting room with parquet flooring and a wood-burning insert opens onto both the courtyard and the garden. The adjoining kitchen is stone-flagged, with space for dining. A concealed staircase provides an internal passage to the main house.. The basement Accessible from both the courtyard and the main house, the semi-basement holds two garages, a cellar, and the boiler room at the junction of the two wings, with independent access to the garden.The outbuildingsThe pool shelter was built using the mill's original timber framing, under a gabled glazed-tile roof. Open on all four sides with no partitions, it provides shade and ventilation, with storage for pool furniture and maintenance equipment. The barn, of some 60 m², echoes the the patterned glazed-tile roofing accessible from the courtyard, its south facade faces the waterfall. Currently used for storage, it retains its potential for conversion.The groundsSloping gently from the road to the river, the grounds are held by stone-walled terracing. Largely grassed and planted with shrubs and box, they include a pétanque court in the shade of mature trees. Beyond, open pasture scattered with mature oaks, beeches, ashes and hazels extends to the water's edge. The River Ouche, a first-category fishing river, borders the grounds to the south the property includes both banks. To the south-west, the river forks into two arms around a grassed island of 4,630 m², reached by a footbridge. To the north-west, the waterfall maintains its permanent murmur. The Canal de Bourgogne, accessible on foot, opens onto an extensive network of walking and cycling routes.
Source
Patrice-besse
Publication
Publiée le 29/09/2026 sur Patrice-besse
Vue pour la dernière fois
le 04/10/2026
Rapport en préparation
Consultation sécurisée des sources publiques.
Vie de quartier
À moins de 500 m
Chargement des lignes…
À moins de 500 m
Chargement des lignes…
À moins de 500 m
Chargement des lignes…
À moins de 1 km
Aucun lieu recensé dans ce périmètre.
À moins de 1 km
Aucun lieu recensé dans ce périmètre.
À moins de 1 km
Aucun lieu recensé dans ce périmètre.
À moins de 1 km
Aucun lieu recensé dans ce périmètre.
À moins de 1 km
Aucun lieu recensé dans ce périmètre.
À moins de 1 km
Aucun lieu recensé dans ce périmètre.
Aucun lieu recensé à moins de 1 km.