Bus
À moins de 500 m
Chargement des lignes…

Pièces
11 pièces
Chambres
7 chambres
Salles de bain
3
Surface
229 m²
Parking
Oui
Jardin
Oui
Balcon
Oui
Cave
Oui
Piscine
Oui
Consommation énergétique
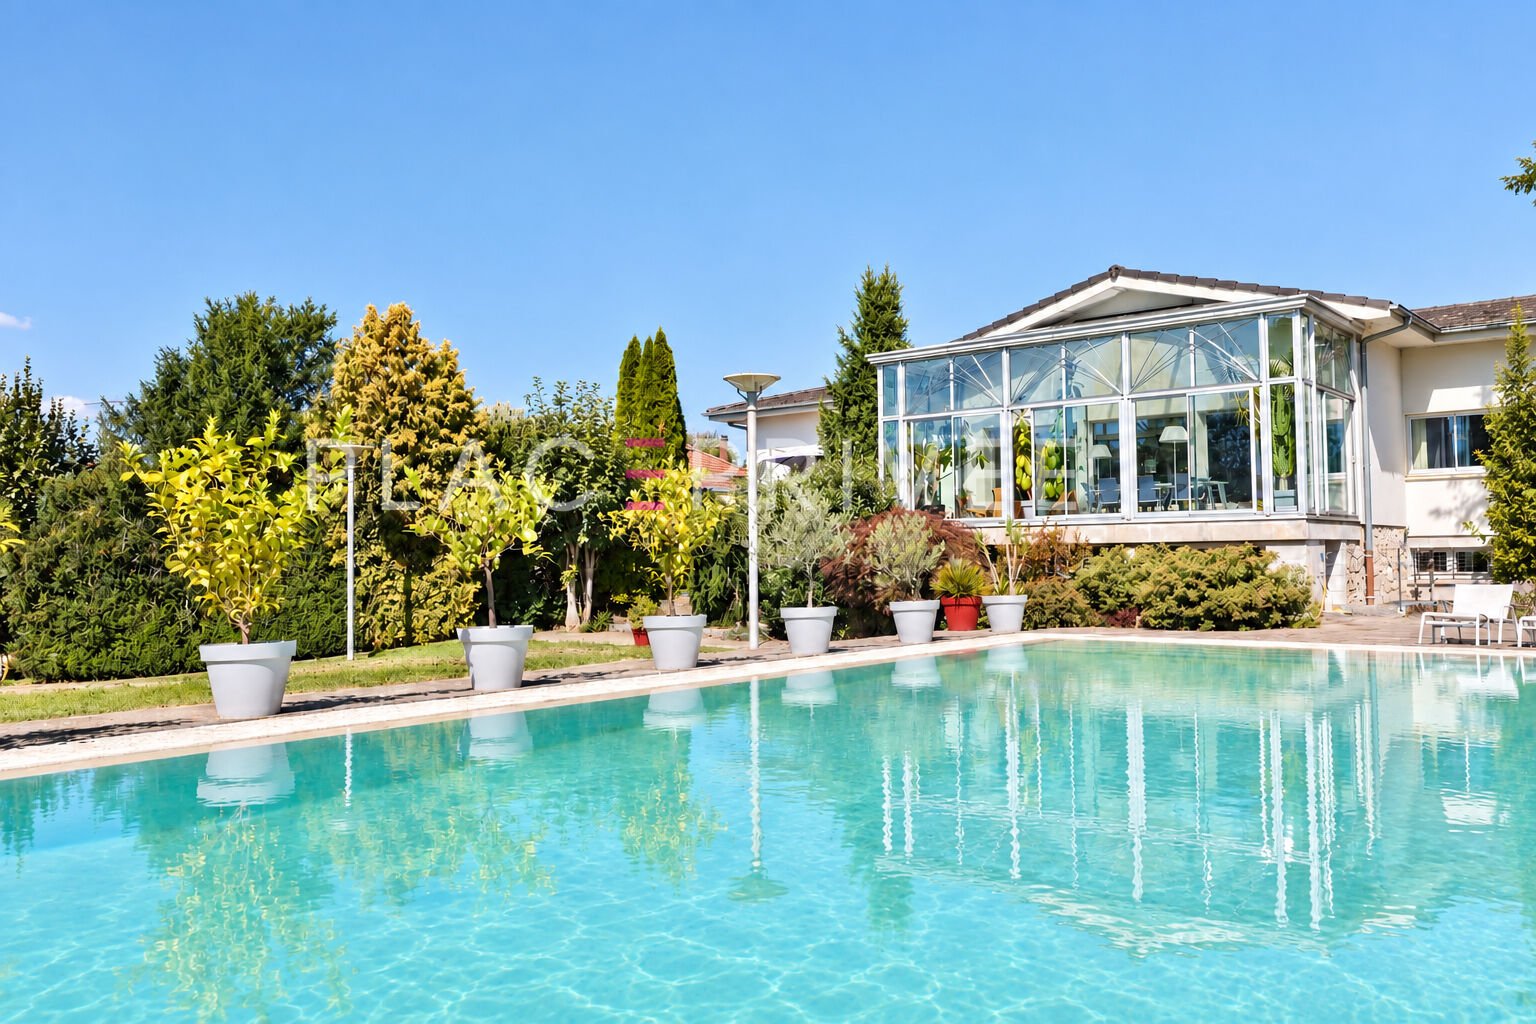
RUAUX: Selling architect-designed house with enclosed park, heated pool and 200 m² to be developed. On the doorstep of the Hautes-Vosges, a house designed for family living, entertaining, and fully enjoying its environment. In Ruaux, in the commune of Plombières-les-Bains, this architect-designed house built in 1960 offers 229 m² of living space in the heart of a wooded park of approximately 3,000 m², entirely enclosed. Fully renovated in 2005, it combines unique architecture, construction made with very high-quality materials, generous living spaces, and a permanent connection with the garden. The large living room immediately conveys the scale of the property. Its volumes allow for large gatherings of family and friends, while the stone fireplace structures the space. Numerous openings naturally extend the view towards the outdoors. Continuing from it, the vast veranda is one of the signatures of the house. Entirely glazed, it becomes a true living area between the interior, garden, and pool: a space for lunching, entertaining, or simply enjoying the park throughout the seasons. The fitted and equipped kitchen also benefits from direct opening to the outside. With its 7 bedrooms, 11 rooms, one bathroom and two shower rooms, the house finds its full meaning as a family home. Numerous storage spaces accompany the different areas and facilitate daily organization. The volumes allow everyone to have their own space while maintaining large common rooms for gathering. Outside, the wooded and fully fenced park hosts a 50 m² heated infinity pool, a true extension of the living spaces. And the property still holds considerable potential with approximately 200 m² of additional space, directly connected to the house, currently shell-only (hors d'eau/hors d'air) and already connected to water and electricity. Gym, offices, workshop, reception space or additional rooms—this volume allows one to imagine a new dimension for the property according to the needs of its future occupants. Two closed garages and several parking spaces complete the ensemble. A property designed for large gatherings, family stays, and houses that live fully as coherent as a primary residence as it is as a second home in the Southern Vosges. Fiber optic - DPE: F - Actual energy costs observed over the last 3 years between 3,200 and 3,600 euros. An exclusive Place Privée listing. Yann DINE (EI) Agent Commercial - RSAC Number: - Epinal.
Source
Luxury estate
Publication
Publiée le 06/11/2026 sur luxury estate
Vue pour la dernière fois
le 06/11/2026
Rapport en préparation
Consultation sécurisée des sources publiques.
Vie de quartier
À moins de 500 m
Chargement des lignes…
À moins de 500 m
Chargement des lignes…
À moins de 500 m
Chargement des lignes…
À moins de 1 km
Aucun lieu recensé dans ce périmètre.
À moins de 1 km
Aucun lieu recensé dans ce périmètre.
À moins de 1 km
Aucun lieu recensé dans ce périmètre.
À moins de 1 km
Aucun lieu recensé dans ce périmètre.
À moins de 1 km
Aucun lieu recensé dans ce périmètre.
À moins de 1 km
Aucun lieu recensé dans ce périmètre.
Aucun lieu recensé à moins de 1 km.