
0 en ligne
Chambres
4 chambres
Salles de bain
3
Surface
165 m²
Parking
Oui
Terrasse
Oui
Piscine
Oui
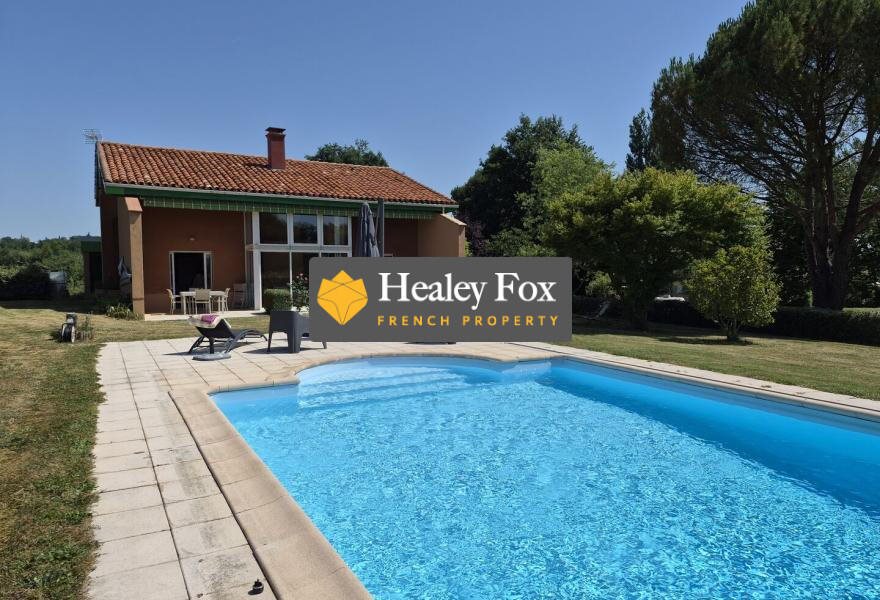
Set along a very quiet lane, yet only minutes from the local market town, this architect designed Villa is surrounded by a landscaped garden and looks out to the surrounding countryside and mountains. The property was built in 1991 it is a light and spacious home with open-plan living (69m). which leads to the south-facing terrace with awning. The main living area comprises living room with TV area, sunroom with galleried landing, fitted kitchen with breakfast bar, dining room. There are also 4 bedrooms (one on ground floor with ensuite bathroom) generous first floor landing utility room WC on each floor. The parental suite includes bedroom, dressing room and ensuite bathroom. The garage/workshop is 45m. The property is double-glazed and has electric shutters and fibre internet. The heating system is gas fired under floor heating. There is a septic tank for the property which conforms to current regulations. The landscaped garden wraps around the house and has a greenhouse, vegetable plot, trees and flower beds. The swimming pool (chlorine) is ideally located with a lovely view of the mountains. It is 11,50m x 5m with a depth of 90cms to 2m with a rolling cover. Ideally located, this property is just a couple of minutes to Castelnau Magnoac centre and shops, lake with landscaped beach and picnic area. 10 mins Masseube, 20 mins Lannemezan motorway links and train station 70 mins Toulouse. Airports: 45 mins Lourdes/Tarbes,1 hour Toulouse. The dwelling comprises of - GROUND FLOOR: ENTRANCE HALL (22m) with staircase to first floor OPEN PLAN LIVING/DINING/KITCHEN/SUN ROOM (69m) triple aspect Kitchen (13m) fitted kitchen with breakfast bar Living room (33m) with fireplace and TV corner Dining room (13m) sliding doors to terrace and sunroom Sun room (10m) with galleried landing, triple aspect UTILITY ROOM (9m) with boiler area and access hatch BEDROOM 4 (9m) ENSUITE BATHROOM (2.3m) shower, sink WC (1.5m) FIRST FLOOR: LANDING (25m) BEDROOM 1 Parental suite (15m) Dressing (5.5m) Ensuite (4m) bath/shower, sink BEDROOM 2 (12m) built-in wardrobe, door to ensuite ENSUITE BATHROOM (3.5m) twin sinks, shower BEDROOM 3 (12m) built-in wardrobe, door to ensuite WC SWIMMING POOL 11,5m x 5m chlorine pool with rolling dome cover. Depth of 90cms to 2m. OUTBUILDINGS GARDEN GARAGE/WORKSHOP (45m) door to terrace TERRACE (13m) with awning, views to garden, pool and mountains GREENHOUSE VEGETABLE PLOT FRUIT TREES FLOWER BEDS OTHER FEATURES The property is connected to mains water, electricity, telephone and fibre internet. HEATING gas-fired underfloor heating. DRAINAGE there is a septic tank for the property which conforms to current regulations. LAND TAX 2.000 AMENITIES Only a couple of minutes to Castelnau Magnoac for local shopping/bar/restaurants, lake with beach area 10 minutes to Masseube 20 minutes to Lannemezan (hospital, train station, motorway) AIRPORTS 45 minutes Tarbes 1 hour to Toulouse 1 hour for ski resorts and the Pyrenees 2 hours from Atlantic coast Property taxes: 2000 € Energy Performance Certificate (DPE): Energy consumption (primary energy): C 97 kWh/m²·year Greenhouse gas emissions: C 20 kg CO /m²·year.
Source
Rightmove
Publié le
2 août 2026
Vue pour la dernière fois
il y a 12 heures
Rapport en préparation
Les sources publiques arrivent en direct.
0/12
sources reçues
0%