Bus
À moins de 500 m
Chargement des lignes…

Surface
283 m²
Jardin
Oui
Terrasse
Oui
Cave
Oui
Piscine
Oui
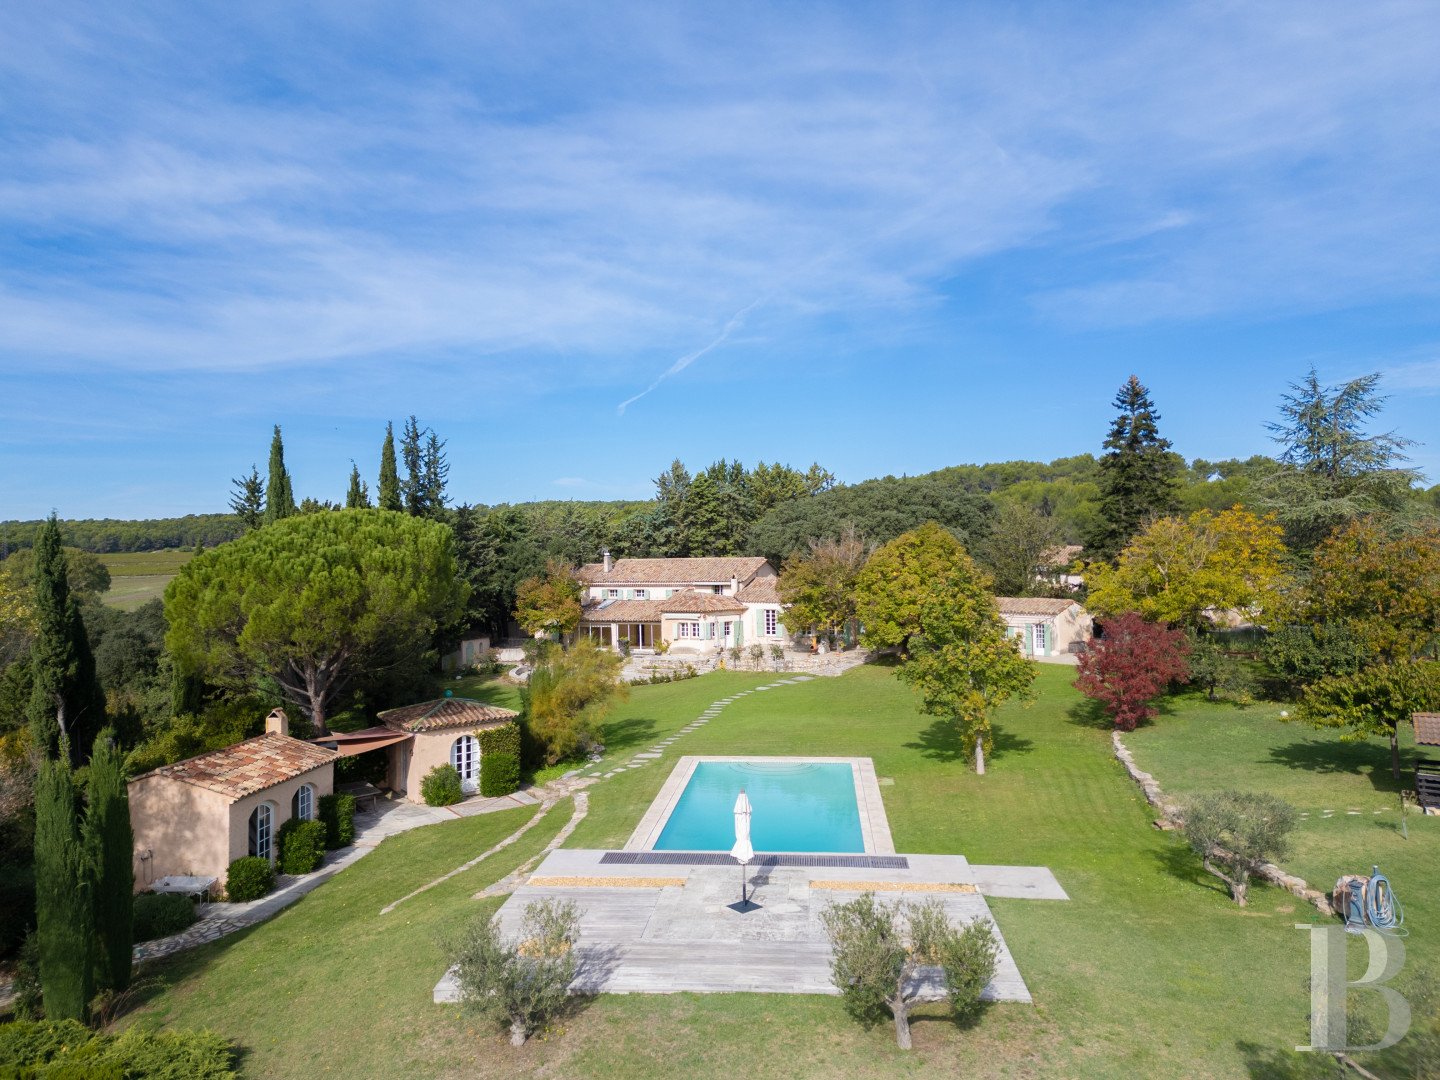
From a gravel lane, a gate located on the northern side of the property opens on to an immense courtyard shaded by oaks and surrounded by the two main edifices, whereas the estate, of more than 4 hectares, includes a dwelling, several self-contained accommodations and many outbuildings. Featuring traditional Provencal architecture, coated in pale shades of plaster, topped with barrel tile roofs and safeguarded by painted wooden shutters, the buildings’ volumes, elongated in shape and crowned with an additional level here and there, blend in perfectly with the property’s open landscape. As for the main dwelling, with more than 280 m² of inhabitable floor area, it is extended to the south by a conservatory and several patios, while its interior boasts parquet floors, terracotta floor tiles, wood panelling and visible ceiling beams. With approximately 185 m² of inhabitable floor area, the second edifice includes three self-contained flats and a number of annexe spaces, whereas various other buildings punctuate the property, such as several garages, a summer kitchen and storage areas. Lastly, to the south of the buildings, the garden is made up immense swaths of lawn, a swimming pool and a boules’ court, while beyond, the land alternates between wooded areas, meadows and horse pastures. The Main Dwelling The ground floor The entrance, located on the dwelling’s northern façade, opens on to a central foyer – with large floor tiles, white walls and a staircase towards the upper level – which provides access to the ground floor’s different rooms. As for the living area, it includes a sitting room with parquet floors, a fireplace and built-in cupboards, as well as a dining room with a geometrically patterned tile floor and a masonry wall niche, while the kitchen is made up of two large spaces, awaiting to be customised according to its future occupants’ wishes. Facing south and west, the living areas give on to a conservatory with wooden rafters and a stone fireplace, whereas its wide sliding glass doors open on to the patios and garden. In addition, this floor also includes a main bedroom, with parquet floors and two windows, a wardrobe and a private bathroom, as well as a study and a utility room. The upstairs From the foyer, the straight staircase, designed with a masonry guardrail and risers decorated with colourful earthenware tiles, leads to a landing, which provides access to three bedrooms, topped with visible wooden rafters, and two bathrooms clad in Salernes terracotta tiles. The Holiday Cottage Extending to the east of the main dwelling, past a covered passageway, which connects the northern and southern patios, a self-contained cottage includes a main room with three large, small-paned windows, overlooking the garden, as well as a bathroom. The Exteriors Surrounding the buildings, flagstone patios and courtyards, the grounds, organised into several levels and connected by various stairs, feature low stone retaining walls, which outline the different landscaped areas, whereas the base of the buildings’ exteriors boast a variety of flowerbeds, climbing plants and terracotta pots. To the south, an immense swath of lawn descends towards the swimming pool, surrounded by lawn and trees, while a boules’ court is located nearby. In addition, flagstone paths link the different areas of the garden with the various dwellings, whereas, past the landscaped sections, the property is extended by meadows and woods as well as an area reserved for horses. As for the many oaks and other trees on the property, they participate in conserving its overall bucolic charm. The Flats To the north of the main dwelling, a second building borders the large cobblestone courtyard. With similar architecture, it includes three self-contained flats, a utility room and a garage, all accessible from its southern façade, while, to the west, the first flat, abutting the utility room, comes with a covered patio and is made up of a living room with an open kitchen, two bedrooms, facing north, and a bathroom. Extending on from here, an immense dual-aspect garage is topped with a study, whereas, further to the east, the second flat, accessible from an entrance on the ground floor, includes three rooms and two shower rooms upstairs. Lastly, on the very eastern end of the building, the third flat contains a large living room with an open kitchen, a bedroom and a bathroom. The Annexes To the north of the two main buildings, a second courtyard provides access to three indoor garages, a winter garden and several covered parking spaces, while, to the south, a summer kitchen, an underground cellar and cold rooms round out this property’s amenities.
Source
Patrice-besse
Publication
Publiée le 26/10/2026 sur Patrice-besse
Vue pour la dernière fois
le 26/10/2026
Rapport en préparation
Consultation sécurisée des sources publiques.
Vie de quartier
À moins de 500 m
Chargement des lignes…
À moins de 500 m
Chargement des lignes…
À moins de 500 m
Chargement des lignes…
À moins de 1 km
Aucun lieu recensé dans ce périmètre.
À moins de 1 km
Aucun lieu recensé dans ce périmètre.
À moins de 1 km
Aucun lieu recensé dans ce périmètre.
À moins de 1 km
Aucun lieu recensé dans ce périmètre.
À moins de 1 km
Aucun lieu recensé dans ce périmètre.
À moins de 1 km
Aucun lieu recensé dans ce périmètre.
Aucun lieu recensé à moins de 1 km.