
0 en ligne
Chambres
3 chambres
Salles de bain
1
Surface
92 m²
Terrasse
Oui
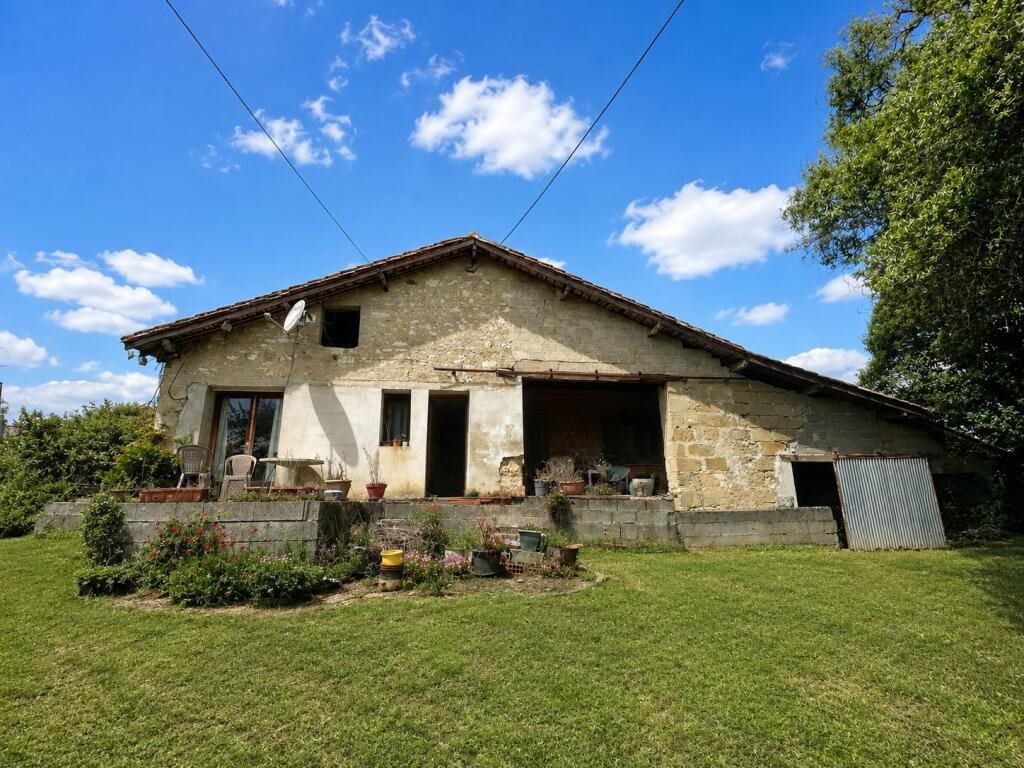
Situated in a peaceful rural setting, this single-storey country house offers 91.50 m² of living space and benefits from extensive grounds of approximately 8,000 m² with lovely views of the surrounding countryside. The house currently comprises 13 rooms, including three bedrooms, a living room with a stone fireplace, a kitchen, and several spaces offering various possibilities for conversion. An attic completes the property and can be utilised according to your needs and plans. The wooden joinery and certain existing features lend character to this property, which nevertheless requires extensive interior renovation work. It represents a wonderful opportunity for buyers wishing to renovate a house to their own taste and realise its full potential. Outside, the grounds offer a pleasant, unobstructed setting, ideal for enjoying the tranquillity of the countryside. A wooden terrace also allows you to make the most of sunny days and the surroundings. The property is situated close to local amenities, shops and markets, whilst retaining a peaceful, rural setting. An authentic house in need of renovation, ideal as a main residence, second home or country house. Heating: Electric Openings: Wood Bedrooms: 3 WC: 1 Interior condition: Major works are needed View: Campaign Levels (incl. ground floor): 1 Sanitation: Individual non-compliant Location: Montignac-de-Lauzun Reference: VM17278 Kitchen: linoleum, double-glazed wooden window (3.024 x 3.043) 9.2 m² Living/dining room: tiled floor, double-glazed wooden windows 24 m² Bedroom 1 (2.71 + 4.37 + 10.78): wooden door + tiled floor 18 m² Room: single-glazed wooden window, linoleum (2.89 x 3.35) 15.5 m² Hallway: tiled floor, double-glazed wooden window (3.70 x 2.81) 10.5 m² Bedroom 2: linoleum, double-glazed wooden window (3.38 x 2.75) 9.50 m² Bedroom 3: carpet, double-glazed wooden window (3.66 x 2.87) 9.7 m² Bathroom: tiled floor (1.95 x 2.03) 4 m² WC: tiled floor, single-glazed wooden window (1.92 x 0.80) 1.5 m² Room to be finished: concrete floor, double-glazed wooden window (3.58 x 5.74) 20.50m² Entrance: concrete floor (1.84 x 2.88) 5.30 m² Garage: concrete floor (3.71 x 16.47) 61 m² Small room to the right of the garage: concrete floor 30 m²
Source
Rightmove
Publié le
2 septembre 2026
Vue pour la dernière fois
il y a 12 heures
Rapport en préparation
Les sources publiques arrivent en direct.
0/12
sources reçues
0%