
0 en ligne
Chambres
13 chambres
Surface
13 m²
Terrasse
Oui
Cave
Oui
Piscine
Oui
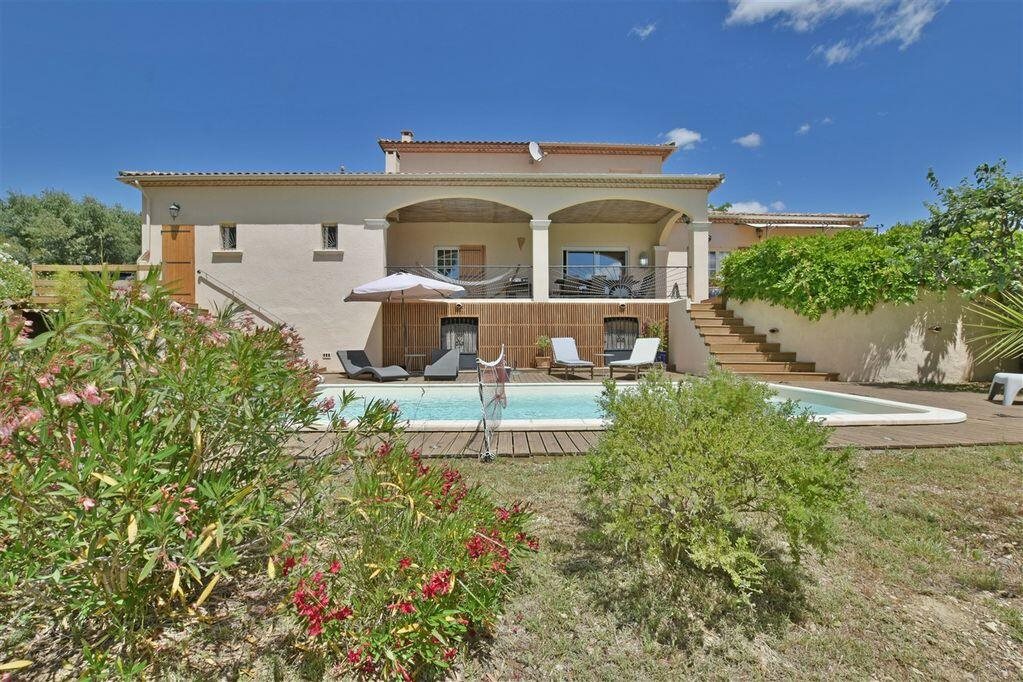
Ideally located on the heights of the sought-after village of Nages-et-Solorgues, discover this generous family villa of over 210m² of living space, set on a wooded plot of 1,221m². From the moment you arrive, you'll be won over by its elevated position, offering open, well-exposed panoramic views.Living space (single storey): The ground floor is arranged around a beautiful, dual-aspect reception space. Here you'll find a warm 44m² living room with a wood-burning stove, opening onto a separate, fitted kitchen of over 21m². This living space opens on one side onto a 29m² covered terrace, and on the other onto a magnificent 50m² Douglas fir wooden terrace (built in 2025) — a true south/west-facing viewing terrace, perfect for enjoying sunsets with no overlooking neighbours. A utility room provides direct access to the 39m² double garage.Sleeping quarters: Also on the ground floor, a first sleeping area offers three lovely bedrooms (13.5 to 14.4m²) with fitted wardrobes and a bathroom. Upstairs — entirely redesigned and modernised in 2019 — you'll find a beautiful master suite of over 26m² (with shower room and dressing room), two further bedrooms with built-in wardrobes, plus a separate shower room and WC.Outside and outbuildings: Below the house, reached via a few steps through a Mediterranean-style terraced garden, a lovely pool area (8x4m shell) with wooden sun deck awaits for the summer months. Spacious cellars (37m²) and two 8m³ water reserves with pump complete the property's amenities.Technical features: A traditional-build house, offering optimal comfort on the ground floor thanks to underfloor heating and cooling powered by a recent (2021) heat pump, a heat-pump water heater, and a central vacuum system.Generous proportions, breathtaking views, and real potential to welcome your family in the heart of the Vaunage — ideally located between Nîmes and Montpellier, and within easy reach of both the sea and the Cévennes.The HouseThis generous family villa offers over 210m² of thoughtfully designed living space, arranged around a beautiful dual-aspect reception area. A warm 44m² living room with a wood-burning stove opens onto a separate, fitted kitchen of over 21m², while a utility room provides direct access to the 39m² double garage. The sleeping quarters comprise three ground-floor bedrooms (13.5 to 14.4m²) with fitted wardrobes and a bathroom, along with a fully renovated (2019) upper floor featuring a beautiful master suite of over 26m² with shower room and dressing room, two further bedrooms with built-in wardrobes, and a separate shower room and WC. Spacious 37m² cellars and two 8m³ water reserves with pump complete the property. Comfort is assured throughout by underfloor heating and cooling powered by a recent (2021) heat pump, a heat-pump water heater, and a central vacuum system.The Garden & PoolBelow the house, reached via a few steps through a beautiful Mediterranean-style terraced garden, a lovely pool area awaits with its 8x4m shell and wooden sun deck — the perfect spot to enjoy on warm summer days. The villa also benefits from two generous terraces at living-space level: a 29m² covered terrace and a stunning 50m² Douglas fir wooden terrace, built in 2025, offering a true south/west-facing vantage point to enjoy sunsets in complete privacy, with no overlooking neighbours.LocationThis villa enjoys an elevated position on the heights of Nages-et-Solorgues, offering open, well-exposed panoramic views over the surrounding countryside. The village itself is highly sought-after, prized for its peaceful character and setting in the heart of the Vaunage, while remaining ideally placed between Nîmes and Montpellier, with the sea and the Cévennes both within easy reach. It's a location that offers the best of both worlds — a genuine sense of space and tranquillity, combined with easy access to the region's cities, coastline, and countryside alike.Sales DetailsAgency fees payable by the vendor. Partner Agent Mandate - Delegation. Montant estimé des dépenses annuelles d'énergie pour un usage standard entre 1390€ et 1960€ par an. Prix moyens des énergies indexées sur l'année de référence 2021 (abonnement compris). Estimated annual energy cost for a standard use of this property : between 1390€ and 1960€ /year. Estimate calculated on the basis of energy prices of 2021, 2022, 2023 (subscription included). professionnelle n° CPI 4662, délivrée par le CCI du Gard portant la mention « non détention de fonds ».About UsFrance Property Angels - We are an English Speaking Estate Agent specialising in the international market. We are based in France and have 20 years of experience. Our clients have access to our extensive property portfolio and benefit from our free property finding service. Clients who have bought through us are particularly complimentary about the standard of service we provide throughout the buying process.Contact Wendy Johnson+33 (0)
Source
Rightmove
Publié le
15 septembre 2026
Vue pour la dernière fois
à l'instant
Rapport en préparation
Les sources publiques arrivent en direct.
0/12
sources reçues
0%