Bus
À moins de 500 m
Chargement des lignes…

Surface
295 m²
Parking
Oui
Jardin
Oui
Cave
Oui
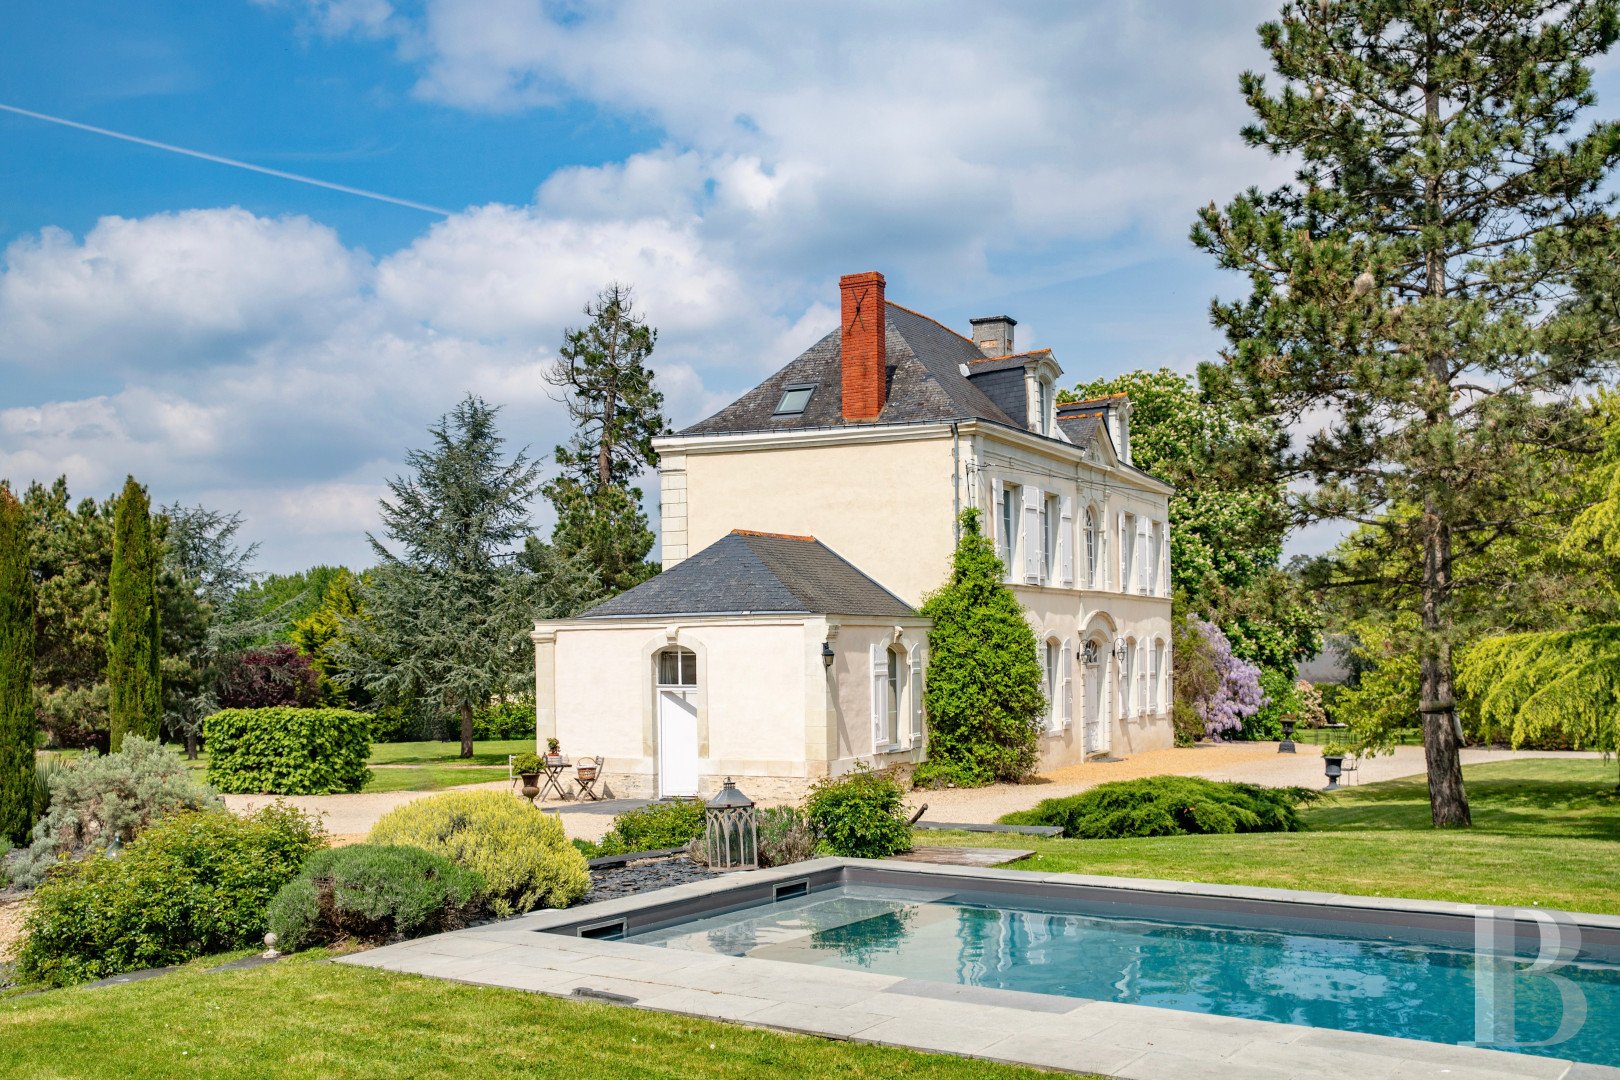
A country road provides access to the property’s entrance gate, which opens onto a lane that traverses a portion of the grounds, passes in front of the dwelling’s façade, before ending in the outbuildings’ courtyard, facing west. As for the grounds, they extend behind the dwelling towards the east, while the current edifice, built over older foundations, dates mainly from the 17th and 19th centuries. Facing east-west, it is made up of a central three-storey pavilion, including one level under the eaves, and two single-storey side pavilions. With mostly dual-aspect rooms, its slate hipped roofs are punctuated by dormer windows, whereas its wooden front doors, each decorated with a carved saltire, date from the 17th century and are topped with a curvilinear cornice and highlighted by rusticated stonework that reaches all the way to the roofline. In addition, on the first floor, pilasters support a triangular pediment adorned with a count’s coat of arms, more understated rusticated stonework was used to draw attention to the back door and all of the dwelling’s exterior architectural details – rusticated stonework, cornices, quoins, dormers and window/door surrounds – were constructed out of tuffeau stone. Last, but not least, the property features two outbuildings, built later during the 19th century, the larger one of which could be easily converted, while the grounds also include a swimming pool as well as a small pavilion, nestled within the grounds and partially enclosed by a wall, which has been transformed into a guest cottage. The Dwelling The ground floor The dual-aspect entrance hall provides access, on one side, to a drawing room, extended by a winter garden with three immense atelier windows located in one of the lateral pavilions, while, on the other side there is a kitchen-dining room and a utility room, which communicates with a laundry room with a lavatory as well as a storeroom. With a floor-to-ceiling height of 3.2 metres in the central building, terracotta floor tiles (except for the tile floor in the kitchen-dining room), exposed ceiling beams and fireplaces in all the rooms – marble for the drawing room and tuffeau stone in the kitchen-dining room – the entrance hall contains a tuffeau, brick and slate staircase to the upstairs levels, the base of which contains a lavatory. The first floor A landing provides access to two bedrooms, with a floor-to-ceiling height of approximately 3.2 metres, each with their own shower room and lavatory, while one of the two bedrooms abuts a wardrobe and includes a marble fireplace. The attic Under an exposed beam ceiling, this level includes two bedrooms, a study, a shower room and a lavatory.The Guest CottageSurrounded by trees, it was converted into a dwelling, with, on the ground floor, a living room, lavatory and a shower room, while a bedroom was created on a mezzanine.The OutbuildingsThese include two 19th-century buildings, built out of lime plaster-coated rubble stone with a total floor area of 200 m². With slate or corrugated steel gable roofs, their window/door surrounds and quoins alternate between tuffeau stone and brick, whereas the first building contains the machine room for the swimming pool, a bin storage area, a shed for storing furniture and the garden’s equipment, as well as a furnace room. As for the second outbuilding, it includes two garages, a tasting room and a wine cellar, as well as immense attic spaces under the eaves, while the larger of these two buildings could be easily converted into a different function. In addition, there are also two storage buildings, as well as a parking area with an electric recharging station, with a total floor area of approximately 100 m².The GroundsSurrounding the dwelling and the outbuildings’ courtyard, the grounds have been landscaped with an English-style garden before becoming more natural in appearance as it descends down the hillside towards a stream. Planted with different varieties of trees in the 19th century, such as oaks, horse chestnuts and cedars for the most part, which have now reached full maturity, a well-maintained vegetable garden is located near the outbuildings. In addition, rows of grapevines recall the estate’s wine-growing past, which once produced around a hundred bottles per year, while two wells are used for watering the partially enclosed grounds.
Source
Patrice-besse
Publication
Publiée le 29/09/2026 sur Patrice-besse
Vue pour la dernière fois
le 05/10/2026
Rapport en préparation
Consultation sécurisée des sources publiques.
Vie de quartier
À moins de 500 m
Chargement des lignes…
À moins de 500 m
Chargement des lignes…
À moins de 500 m
Chargement des lignes…
À moins de 1 km
Aucun lieu recensé dans ce périmètre.
À moins de 1 km
Aucun lieu recensé dans ce périmètre.
À moins de 1 km
Aucun lieu recensé dans ce périmètre.
À moins de 1 km
Aucun lieu recensé dans ce périmètre.
À moins de 1 km
Aucun lieu recensé dans ce périmètre.
À moins de 1 km
Aucun lieu recensé dans ce périmètre.
Aucun lieu recensé à moins de 1 km.