
0 en ligne
Chambres
5 chambres
Salles de bain
2
Surface
232 m²
Parking
Oui
Terrasse
Oui
Cave
Oui
Piscine
Oui
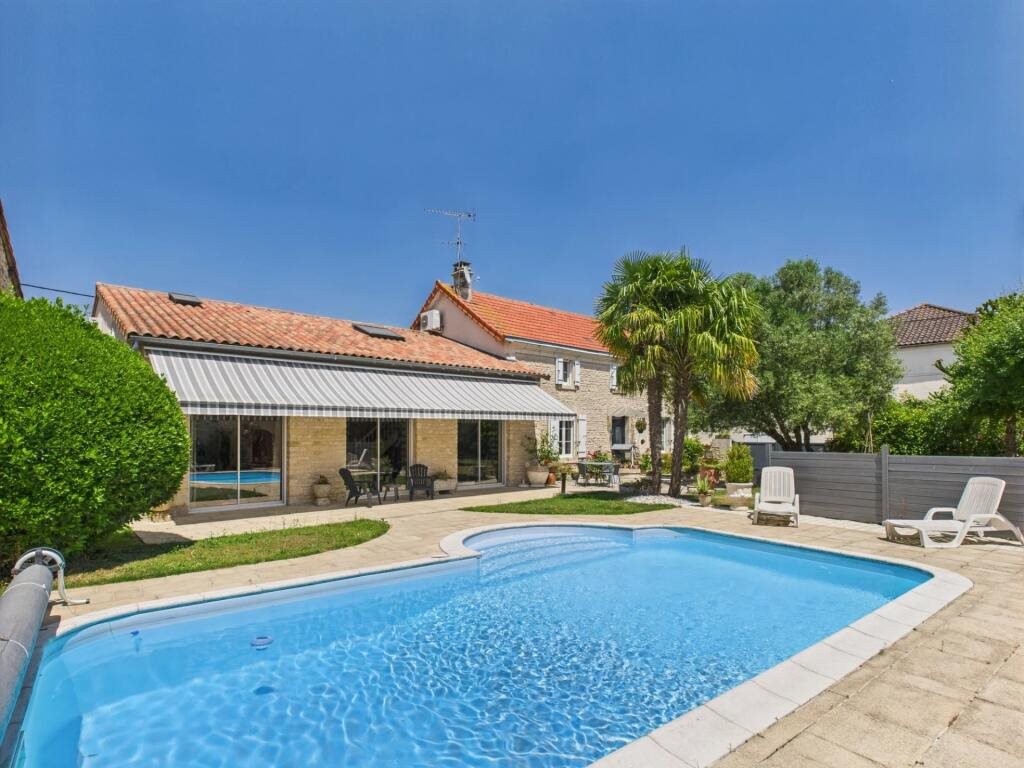
Situated just a few minutes from Ruffec, this magnificent, welcoming stone house combines old-world charm with modern comforts. Nestling in peaceful surroundings, it offers a generous floor area with five beautiful bedrooms, ideal for accommodating a large family. The stone paved entrance hall with cloakroom and toilet leads to a lovely fitted kitchen with a practical adjoining storeroom, a dining room with a dressing room to the rear and a double-sided wood burner opening onto a large, bright lounge with a television area the lounge has a bay window opening onto the terrace and access to the swimming pool. An en suite bedroom with shower room, WC and dressing room completes the ground floor, ideal for living on one level. Above the living room, a mezzanine is used as a study with access to an attic. The first floor offers four beautiful bedrooms, separate toilet and bathroom. The magnificent garden, carefully laid out and maintained, is sheltered from view and includes a vegetable patch with a greenhouse, a water well and a lovely terrace, creating a haven of tranquillity. To complete this enchanting setting, there is a 4m x 8m chlorine pool where you can make the most of sunny days. The property has a number of useful outbuildings, including a workshop, two garages, a laundry room, a cellar, a summer kitchen and a detached outbuilding. Heating is provided by a heat pump (underfloor in the living room and en suite bedroom on the ground floor), a wood burner, a pellet stove in the kitchen and convector heaters upstairs. Situated in a hamlet just a few minutes' drive from Ruffec, this property offers the perfect combination of tranquillity and accessibility to all that the nearby town and villages have to offer. A haven of peace in the heart of the Charente countryside. A must see! —Stone house with character —5 bedrooms including an en suite on the ground floor —Outbuildings —Swimming pool with summer kitchen —5 minutes from amenities Drainage: Septic tank Heating Type: Electric, Heat pump, Wood pellet Heating Device: Convector, Stove Taxe Foncière: € 2038 1 Bedroom - (15 M2) 1 Bedroom - (10.3 M2) 1 Bedroom - (10.12 M2) 1 Bedroom - (10.2 M2) 1 Bedroom - (9 M2) 1 Living-room - (41.3 M2) 1 Kitchen - (19 M2) 1 Garage - (35.9 M2) 1 Garage - (31.27 M2) 1 Cellar - (45 M2) 1 Bathroom - (3.82 M2) 1 Laundry room - (6.37 M2) 1 Walk-in wardrobe - (4.43 M2) 1 Entrance - (8.55 M2) 1 Lavatory - (1.36 M2) 1 Lavatory - (1.13 M2) 1 Dining room - (19 M2) 1 Mezzanine - (32.85 M2) 1 Pantry - (5 M2) 1 Maintenance room - (16.1 M2) 1 Workshop - (29 M2) 1 Shower room / Lavatory - (6 M2) 1 Storage room - (2.1 M2) 1 Storage room 1 Land - (1773 M2) 1 Outbuilding - (24.9 M2) 1 Outbuilding - (37.8 M2) 1 Summer kitchen - (32 M2) 1 Locker - (1.9 M2) Energy performance certificate: consumption D 184kWh/m².year Emission A 5kg CO2/m².year Realised: 24 April 2025 Estimated annual energy expenditure for typical use between €3270 and €4510.
Source
Rightmove
Publié le
11 septembre 2026
Vue pour la dernière fois
il y a 1 heure
Rapport en préparation
Les sources publiques arrivent en direct.
0/12
sources reçues
0%