Bus
À moins de 500 m
Chargement des lignes…

Pièces
5 pièces
Chambres
4 chambres
Salles de bain
3
Surface
179 m²
Parking
Oui
Jardin
Oui
Balcon
Oui
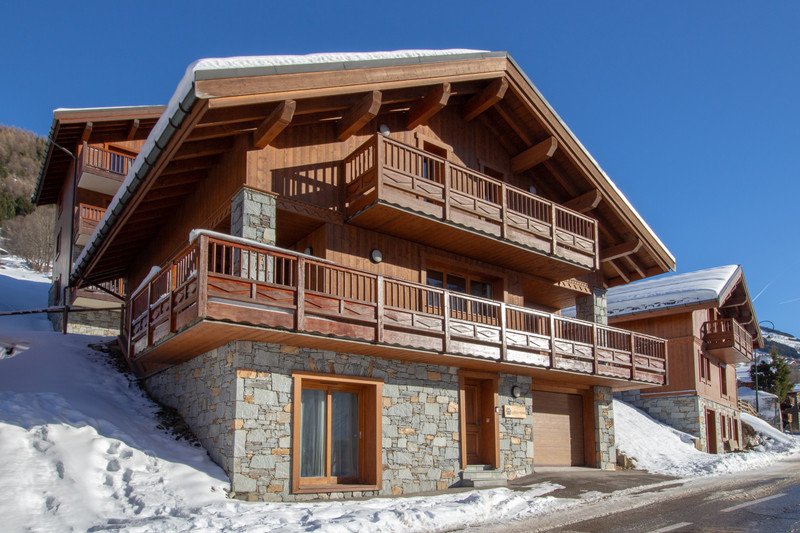
Located in the picturesque hamlet of Le Bettex in the Belleville Valley, this well constructed chalet boasts contemporary architecture, sophisticated finishes, and exceptional living spaces. Ground Floor: • A 19.4 m² garage, ski storage, and a laundry room • A luxurious hammam with an Italian shower for ultimate relaxation • A welcoming entrance hall with a staircase and guest WC • A spacious bedroom with dressing room, private bathroom with a balneotherapy bath and separate WC First Floor: • A sleek, fully equipped modern kitchen opening into a dining area. • A bright and airy living room with the option to install a central fireplace • A cosy second lounge area that doubles as a library and TV room – perfect for unwinding Top Floor (Under Eaves): • Two spacious bedrooms with additional sleeping areas under the alcoves, both featuring their own en-suite bathroom with an Italian shower and separate WC The property also offers two dedicated parking spaces within the property’s co-ownership. Nestled in the heart of the Belleville Valley, Le Bettex is a traditional alpine village renowned for its peaceful atmosphere and it’s proximity to the world-class skiing of the extensive Three Valleys ski area. Also conveniently located just a short drive from the bustling resorts of Les Menuires and Saint-Martin-de-Belleville, this charming hamlet, Le Bettex, offers a perfect balance of calm and convenience. Whether you’re looking for a serene mountain retreat or an active lifestyle amidst breathtaking landscapes, Le Bettex is an ideal alpine destination. This modern chalet is the perfect combination of high standard living, thoughtful design, and unrivaled alpine charm – a true gem in one of the French Alps’ most desirable regions. today to arrange a viewing and make this exceptional property your own. Ground Floor : Garage 19.40m2 Laundry 7.80m2 Entrance Hallway 15.04m2 Parental suite with bathroom 25.50m2 Hammam 10.40m2 Guest WC 1.63m2 First Floor : Open plan living area of over 70m2 Balcony 33m2 Second Floor : 2nd Ensuite Bedroom 25.43m2 3rd Ensuite Bedroom 23.39m2 ------
Source
Leggettski
Publication
Publiée le 20/10/2026 sur Leggettski
Vue pour la dernière fois
le 20/10/2026
Rapport en préparation
Consultation sécurisée des sources publiques.
Vie de quartier
À moins de 500 m
Chargement des lignes…
À moins de 500 m
Chargement des lignes…
À moins de 500 m
Chargement des lignes…
À moins de 1 km
Aucun lieu recensé dans ce périmètre.
À moins de 1 km
Aucun lieu recensé dans ce périmètre.
À moins de 1 km
Aucun lieu recensé dans ce périmètre.
À moins de 1 km
Aucun lieu recensé dans ce périmètre.
À moins de 1 km
Aucun lieu recensé dans ce périmètre.
À moins de 1 km
Aucun lieu recensé dans ce périmètre.
Aucun lieu recensé à moins de 1 km.