
0 en ligne
Chambres
3 chambres
Salles de bain
1
Surface
200 m²
Terrasse
Oui
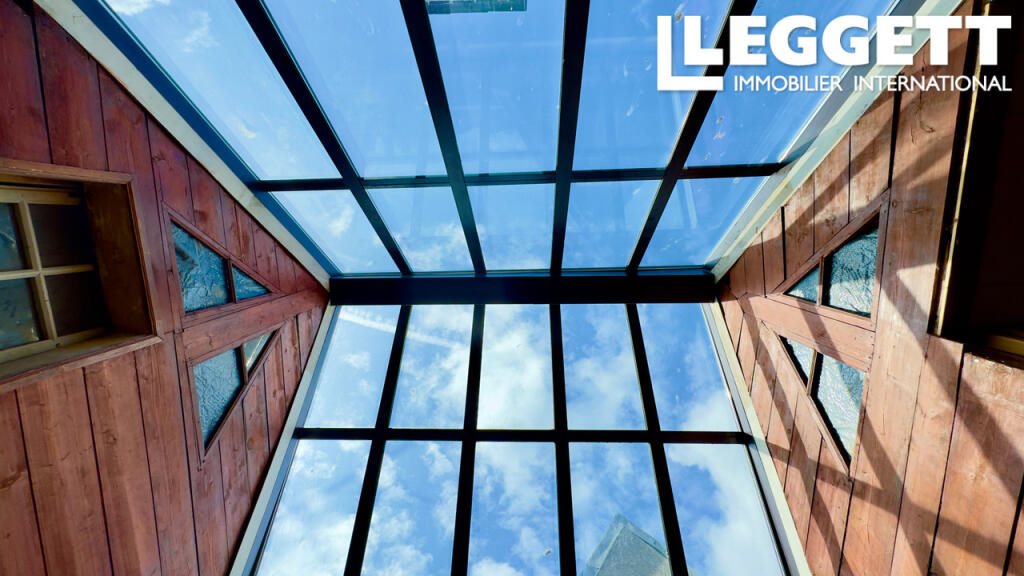
A43137HL29 - Gas boiler for heating and hot water (preferably to be replaced, quote obtained)Partly double glazed, partly single glazed (carpentry quote obtained, special financial assistance available from the local authority, historic district)Insulation could be improved (quote obtained for loft insulation, ventilation already installed), healthy house with good thermal inertiaFibre installedAccording to invoice, electricity completely redone in 2021, glass roof revised, roof revised, defective slates replaced, ridge replaced, gutters revised.Kitchen recently opened up.Wooden shutters.Formal fireplace.Collective sanitationInner courtyard 15 m²Open-plan fitted kitchen, windows overlooking the courtyard 21.5 m²Living room, dining room, Morlaisian parquet flooring 23.5 m²Living room with Morlaisian parquet flooring 25 m²Bedroom 1, built-in wardrobe, Morlaisian parquet flooring 33.5 m²Shower room and WC 6.75 m²Separate WC 1.25 m²Landing, library, study, Morlaisian parquet flooring 18.5 m²Study, Morlaisian parquet flooring 6.71 m²Large landing, skylight at 5.10 m high 15 m²Bedroom 2, interior shutters 20 m²Bedroom 3 19.30 m²Storage space, dressing room 13 m²BrochuresBrochure 1
Source
Rightmove
Publié le
10 septembre 2026
Vue pour la dernière fois
à l'instant
Rapport en préparation
Les sources publiques arrivent en direct.
0/12
sources reçues
0%