Bus
À moins de 500 m
Chargement des lignes…

Surface
445 m²
Jardin
Oui
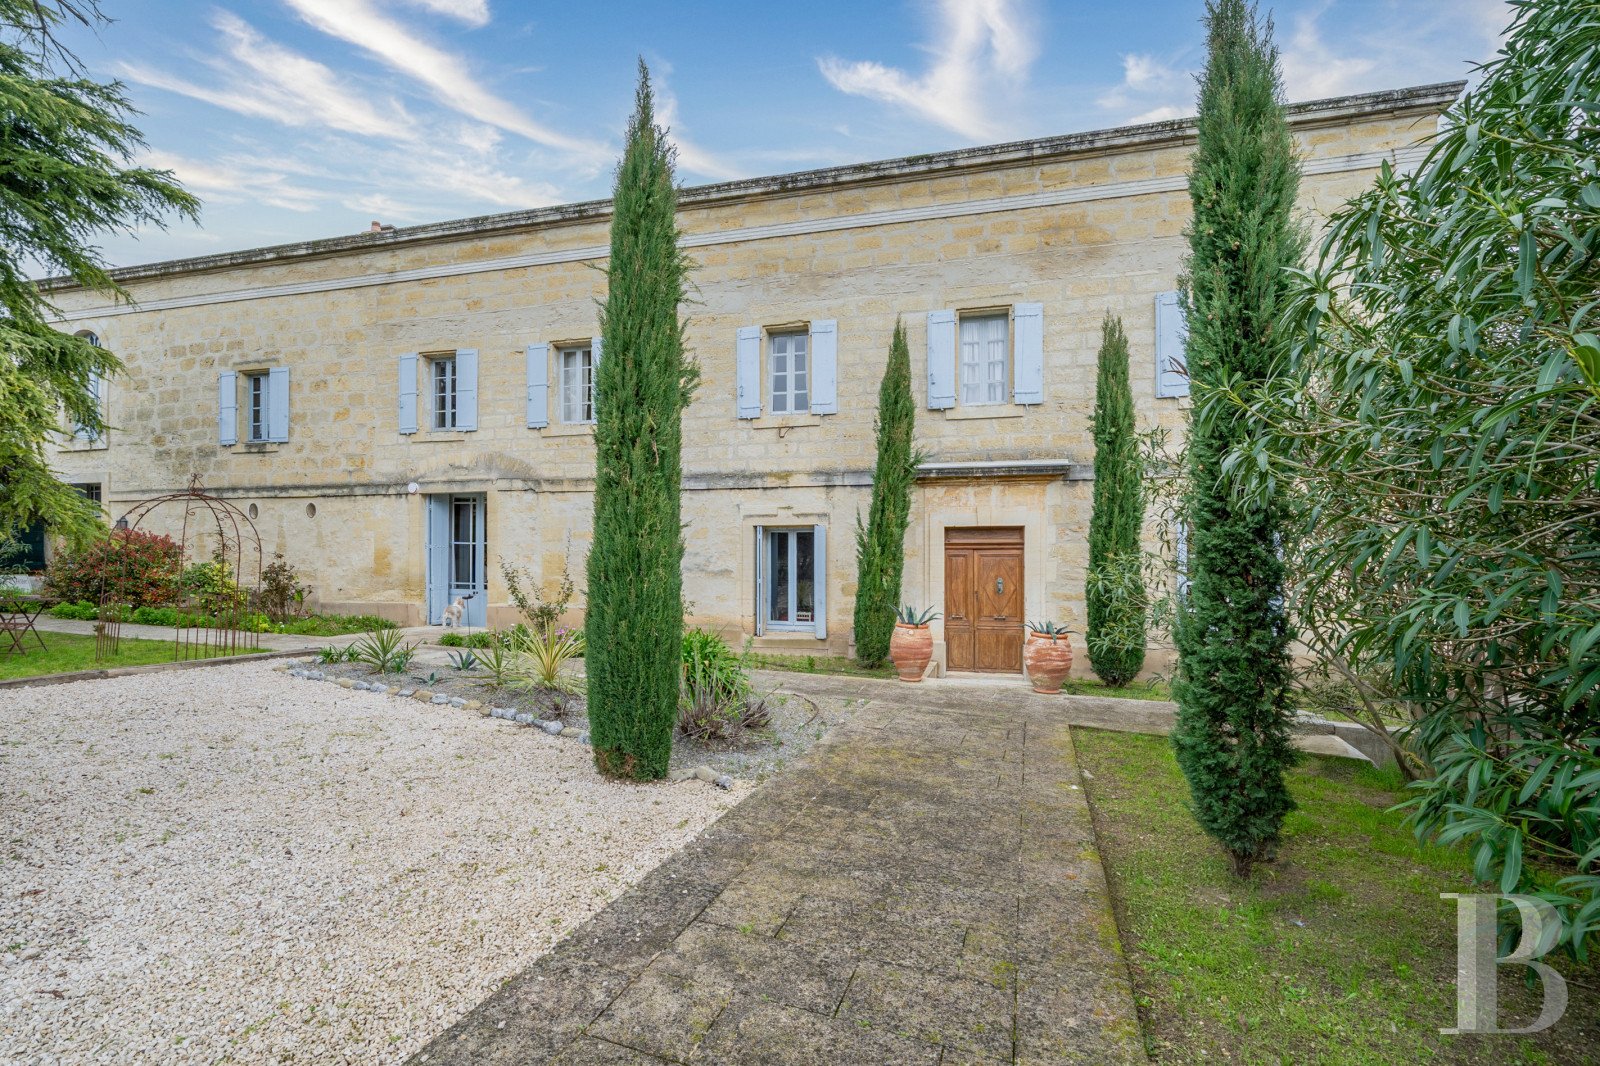
The manor house, which was once part of a winegrowing estate, is nestled within a peaceful village in the Gard department with approximately 3,000 people, while, accessible from the village square via an impressive 19th-century wrought-iron gate, which opens on to a stone path lined with cypress trees that leads to the dwelling, it also features another entrance, via a more modern gate, on the northern side of the square, providing direct vehicular access to the garden on the left side of dwelling. Built along a northwest/southeast axis, the L-shaped edifice was designed with a rectangular main building facing east, whereas the architectural complex extends over nearly 500 m² and boasts a minimalist façade with uniformly coursed ashlar stone masonry. As for the blond ochre-colour limestone, it was probably extracted from the nearby Pondres quarry, while the two-storey dwelling is cadenced by 11 rectangular windows/doors, including three evenly spaced glass double doors. With a projecting cornice highlighting the top of its long-wall façade and creating a clear separation with the dazzling blue sky, the edifice is topped with a barrel tile gable roof, whereas, on its courtyard side, each window and door, flanked by “grey-blue” shutters, very characteristic of the region, opens on to an enclosed courtyard planted with a variety of Mediterranean shrubs, such as lavender, rosemary and agave, under the watchful branches of a centenary Lebanese cedar. Lastly, its eastern-facing exterior, coated in sand-colour lime plaster, which matches perfectly with the local stone, and topped with a double genoise cornice, providing an elegant touch, faces an initial stone patio, followed by the garden, which combines both stone and vegetation as well as offers unobstructed views of the surrounding hillsides. The Main DwellingLocated to the south, the dwelling’s oak front door, which still features its original metal hinges and whose warm tones elegantly contrast with the dwelling’s stone façade, opens on to a foyer with a terrazzo marble floor that traverses the dwelling all the way to the garden on the other side. As the house’s backbone, this initial room provides access to a small sitting room and a dining room, which illustrates the sumptuous Second Empire period, whereas the dining room’s sculpted white marble fireplace, woodwork decorated with trumeau panels depicting pastoral scenes, and wide limestone floor tiles also illustrate the opulence of this house’s past. The ground floor Between the courtyard and garden, this floor includes, not far from the sitting room and dining room, an immense living room, with a Burgundy stone tile floor as well as an impressive stone fireplace, in perfect condition, which primarily faces an open kitchen/dining area, of approximately 110 m², communicating, on one side, via glass double doors, with the courtyard and, on the other, with the garden thanks to another pair of glass double doors and a window. As for the kitchen, it was renovated in a contemporary manner, while the ground floor also includes a bedroom, accessible via a door towards the back of the living room, as well as a separate lavatory, the dwelling’s boiler room and a staircase to the cellar. The upstairs The stone staircase, safeguarded by a wrought-iron bannister, leads to a landing with grey Montpellier barre limestone floors. Each of the five bedrooms on this floor, accessible via a small corridor from the landing, comes with its own shower room or bathroom and all look out on to both the courtyard and garden, ensuring dual-aspect light that changes with the seasons. Accessible via the same hallway, a utility room and two adjacent attic spaces – in all likelihood the property’s former hay barn where the feed was stored – extend over nearly 115 m², whereas, located above the current living room, these spaces, to be converted depending on the future owners’ wishes, provide spectacular views of the surrounding garrigue-blanketed countryside.The OutbuildingNext to the main dwelling and abutting its southeast corner, this two-storey stone structure is topped with a barrel tile roof, accessible via glass double doors from the garden and includes a living room, a study and two bedrooms with a shower room and lavatory.The Garden and Swimming PoolCompletely enclosed by walls and sheltered from view, the garden is planted with Mediterranean vegetation and, specifically, nettle trees, oleanders, pruned olive trees and birds of paradise, while, partially covered in grass and facing east, it extends over 1,800 m² and provides breath-taking views of the surrounding countryside. Skirted by several stone patios, in front of the dwelling’s oldest section, a shaded patio is used for al-fresco dining, whereas, near the outbuilding, an enclosed flagstone courtyard includes a freestanding fountain and a patio festooned with centenary wisteria. In addition, a flight of steps provides access to a terraced area encircled by a tall wall where a heated infinity pool (approximately 10 x 5 metres) is surrounded by an immense wooden deck, while a gate to the north of the garden provides access to a parking area.
Source
Patrice-besse
Publication
Publiée le 27/10/2026 sur Patrice-besse
Vue pour la dernière fois
le 27/10/2026
Rapport en préparation
Consultation sécurisée des sources publiques.
Vie de quartier
À moins de 500 m
Chargement des lignes…
À moins de 500 m
Chargement des lignes…
À moins de 500 m
Chargement des lignes…
À moins de 1 km
Aucun lieu recensé dans ce périmètre.
À moins de 1 km
Aucun lieu recensé dans ce périmètre.
À moins de 1 km
Aucun lieu recensé dans ce périmètre.
À moins de 1 km
Aucun lieu recensé dans ce périmètre.
À moins de 1 km
Aucun lieu recensé dans ce périmètre.
À moins de 1 km
Aucun lieu recensé dans ce périmètre.
Aucun lieu recensé à moins de 1 km.