Bus
À moins de 500 m
Chargement des lignes…

Surface
358 m²
Jardin
Oui
Terrasse
Oui
Cave
Oui
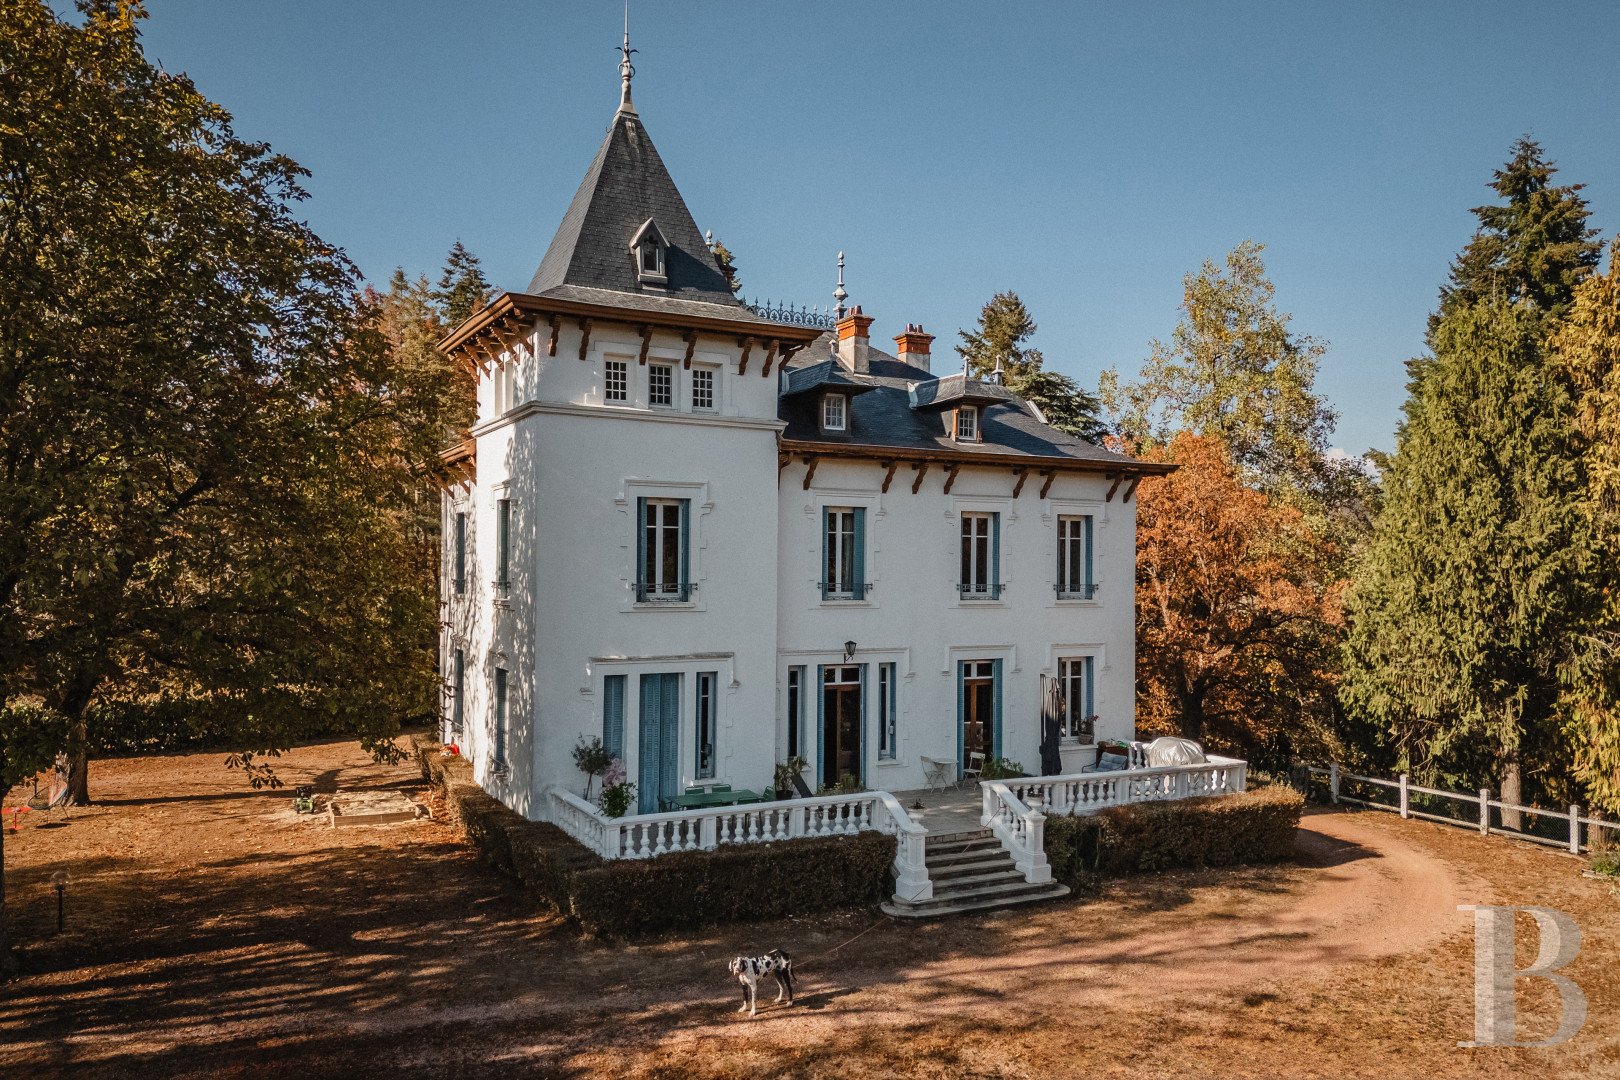
The residence was erected in 1912 by a family of textile industrialists and was built following the aesthetic codes of eclecticism that were popular in the late 19th and early 20th centuries, enhanced by decorative elements typical of holiday property architecture. It boasts an asymmetrical and picturesque composition that was characteristic of late 19th-century grand residences. Its elevations do not obey the codes of classical symmetry but instead combine several volumes, particularly a slightly protruding central section, wings of different sizes and a corner tower topped by a steeply sloped roof. The building, which is situated on a vast open space extending all around the house, blends seamlessly into its immediate surroundings and features a patio as well as plenty of areas for playing and relaxing. The rest of the land is more sloped, partially wooded and dotted with paths boasting opportunities for strolls and views of the surrounding landscape. A network of hiking and walking trails leading out into the unspoiled countryside converges around the edges of the property. The manor house The 360-m², three-storey edifice above a basement level, possesses a very sober external appearance in terms of materials, with light-coloured rendered elevations. Such simplicity is nonetheless enlivened by a series of decorative features, such as quoins, moulded door and window surrounds, plus stringcourses and cornices that underline each level horizontally. The roofs are particularly distinctive features of the residence, boasting large, overhanging and exposed parts of the roof frame, supported by a series of wooden consoles or corbels, creating a picturesque silhouette and complementing the decorative features on the facades. The edifice’s originality is further enhanced by the tower and its steeply sloped slate roof punctuated by a wooden dormer. The ground floor The stately and reception rooms are set around an entrance hall, running through the edifice, in which there is a stone main staircase adorned with decorative ironwork. On one side there are two lounges, the first of which is for receiving guests, while the cosier, second one is used as a reading room. Both rooms boast chevron-patterned wood strip flooring, considerable ceiling heights, marble fireplaces and are bathed in light through tall windows offering views of the parkland. The other side plays host to the kitchen, a lavatory, a storeroom and the dining room, which leads to the patio outside via two French windows opposite the marble fireplace delicately veined with several nuances. The first level This level is devoted to relaxation as well as sleeping and contains four bedrooms, one of which has been transformed into a walk-in wardrobe, plus a large lounge, a shower room, a bathroom, a lavatory and storage space. All the bedrooms have openings on two walls and are generously bathed in light through recently replaced tall new windows. The flooring in the corridor, bathroom and shower room is made up of cement tiles or stone slabs, while the bedrooms boast light-coloured period wood strip flooring. Other preserved original features include the mouldings, ceilings, finely crafted door frames and marble fireplaces. On this level, the ceiling height rises to more than 3 metres. The second level This level beneath the rafters has been fully renovated and contains four bedrooms, including one in the tower, a shower room with a lavatory, storage space and a linen room. The rooms on this storey also boast central heating, recent insulation and double-glazed windows. Period features such as the wood strip flooring and exposed roof frame have been well-preserved. The bedroom in the tower, which has been recently renovated like the entire level, is especially bathed in light thanks to its many windows. The basement This level can be reached from the ground floor and is divided into four main rooms, in including a former reception area, set around an open central corridor. Today it houses the technical facilities, such as the boiler room and washroom, as well as storage space and a wine cellar. The outbuilding used as a garage This shuttered concrete-built construction is set into the rock and possesses enough space for parking a vehicle and housing the equipment necessary for the upkeep of the parkland. The grounds They are made up of three main sections, which can be broken down as follows: the earthen and gravelled driveways the plateau on which the manor house is built on a terrace and the wooded plot surrounding the property, mainly made up of tall conifer trees around a lawned area at the foot of the steps descending around a rockery. A formerly rose-covered gazebo and a telephone relay can also be found in the grounds, paying witness to the daily life of well-off families in their holiday homes at the beginning of the 20th century.
Source
Patrice-besse
Publication
Publiée le 12/10/2026 sur Patrice-besse
Vue pour la dernière fois
le 12/10/2026
Rapport en préparation
Consultation sécurisée des sources publiques.
Vie de quartier
À moins de 500 m
Chargement des lignes…
À moins de 500 m
Chargement des lignes…
À moins de 500 m
Chargement des lignes…
À moins de 1 km
Aucun lieu recensé dans ce périmètre.
À moins de 1 km
Aucun lieu recensé dans ce périmètre.
À moins de 1 km
Aucun lieu recensé dans ce périmètre.
À moins de 1 km
Aucun lieu recensé dans ce périmètre.
À moins de 1 km
Aucun lieu recensé dans ce périmètre.
À moins de 1 km
Aucun lieu recensé dans ce périmètre.
Aucun lieu recensé à moins de 1 km.