Bus
À moins de 500 m
Chargement des lignes…

Surface
186 m²
Parking
Oui
Jardin
Oui
Terrasse
Oui
Cave
Oui
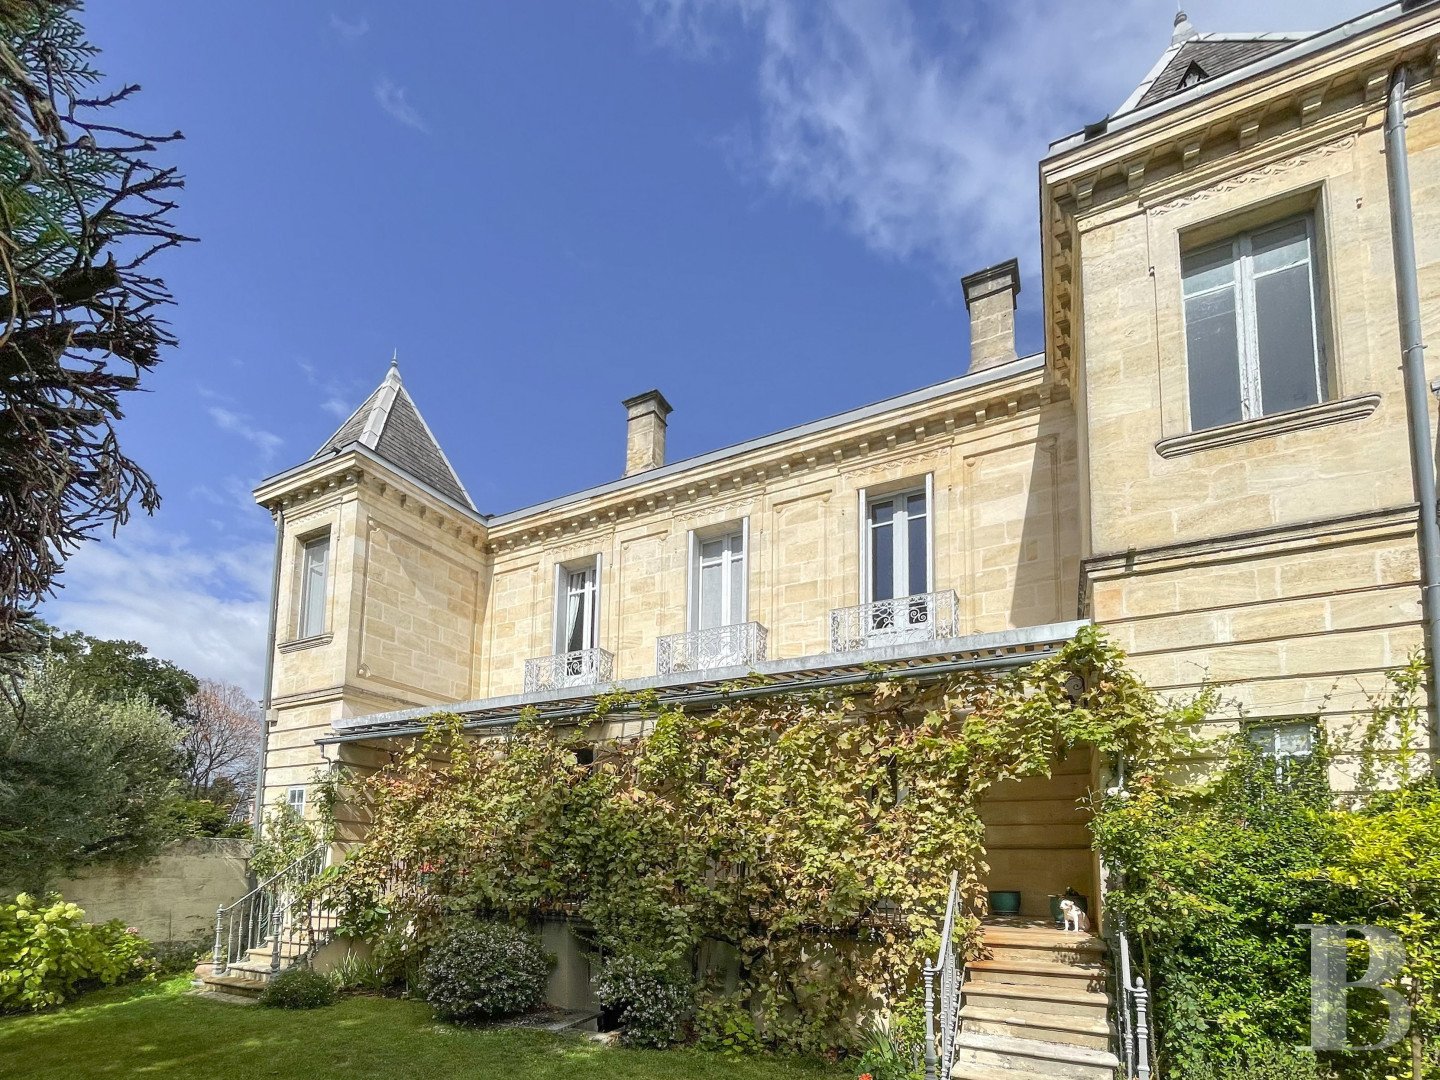
With its stone facade with elegant proportions, this residence, built in the late 19th century, has a unique architectural design with two wings, giving it a distinct shape that characterises the edifice. It stands on a 382m² plot and offers 186m² of liveable floor area, spread out over two levels. A 120m² basement adds to this floor area. A private drive, where several vehicles can be parked, leads to the home. Set back from the road, the edifice looks out at an enclosed garden with lush vegetation. Two flights of stone steps lead up to an extensive covered terrace, which takes you to the house’s two entrance areas. One of these hallways has a lift. The house The ground floor The ground floor has kept the classic layout of grand residences in the region. Three connecting reception rooms with floors of pale tiles or solid wood strips, follow one after the other. They offer broad views of the covered terrace and the garden. Indeed, both the rooms themselves and their pleasant vistas bring natural light and real depth to the ground floor. A kitchen, which faces a small court, is extended with a workshop that could serve as an office. There is also a bathroom on this floor. The upstairs The first floor includes the house’s private rooms. There is a master bedroom that is truly vast. It is a dual-aspect room and includes large wardrobes and an en-suite shower room. The rest of the first floor has a bathroom and two bedrooms, one of which has a lavatory. The basement The basement offers a 120m² floor area. You can reach it from inside the house or from outside. It leads straight out into the garden. This basement includes a utility and linen room, a workshop, a boiler room, a wine cellar, an equipment room and a large spare room. The gardenThe lush garden is enclosed and lies mainly in front of the house, forming a protective screen of greenery that gives the home absolute privacy. The covered terrace, which you reach via stone steps, is both a reception space and a summer area for relaxation. It forms a bridge between the house and the garden.
Source
Patrice-besse
Publication
Publiée le 29/09/2026 sur Patrice-besse
Vue pour la dernière fois
le 05/10/2026
Rapport en préparation
Consultation sécurisée des sources publiques.
Vie de quartier
À moins de 500 m
Chargement des lignes…
À moins de 500 m
Chargement des lignes…
À moins de 500 m
Chargement des lignes…
À moins de 1 km
Aucun lieu recensé dans ce périmètre.
À moins de 1 km
Aucun lieu recensé dans ce périmètre.
À moins de 1 km
Aucun lieu recensé dans ce périmètre.
À moins de 1 km
Aucun lieu recensé dans ce périmètre.
À moins de 1 km
Aucun lieu recensé dans ce périmètre.
À moins de 1 km
Aucun lieu recensé dans ce périmètre.
Aucun lieu recensé à moins de 1 km.