Bus
À moins de 500 m
Chargement des lignes…

Surface
265 m²
Jardin
Oui
Terrasse
Oui
Balcon
Oui
Cave
Oui
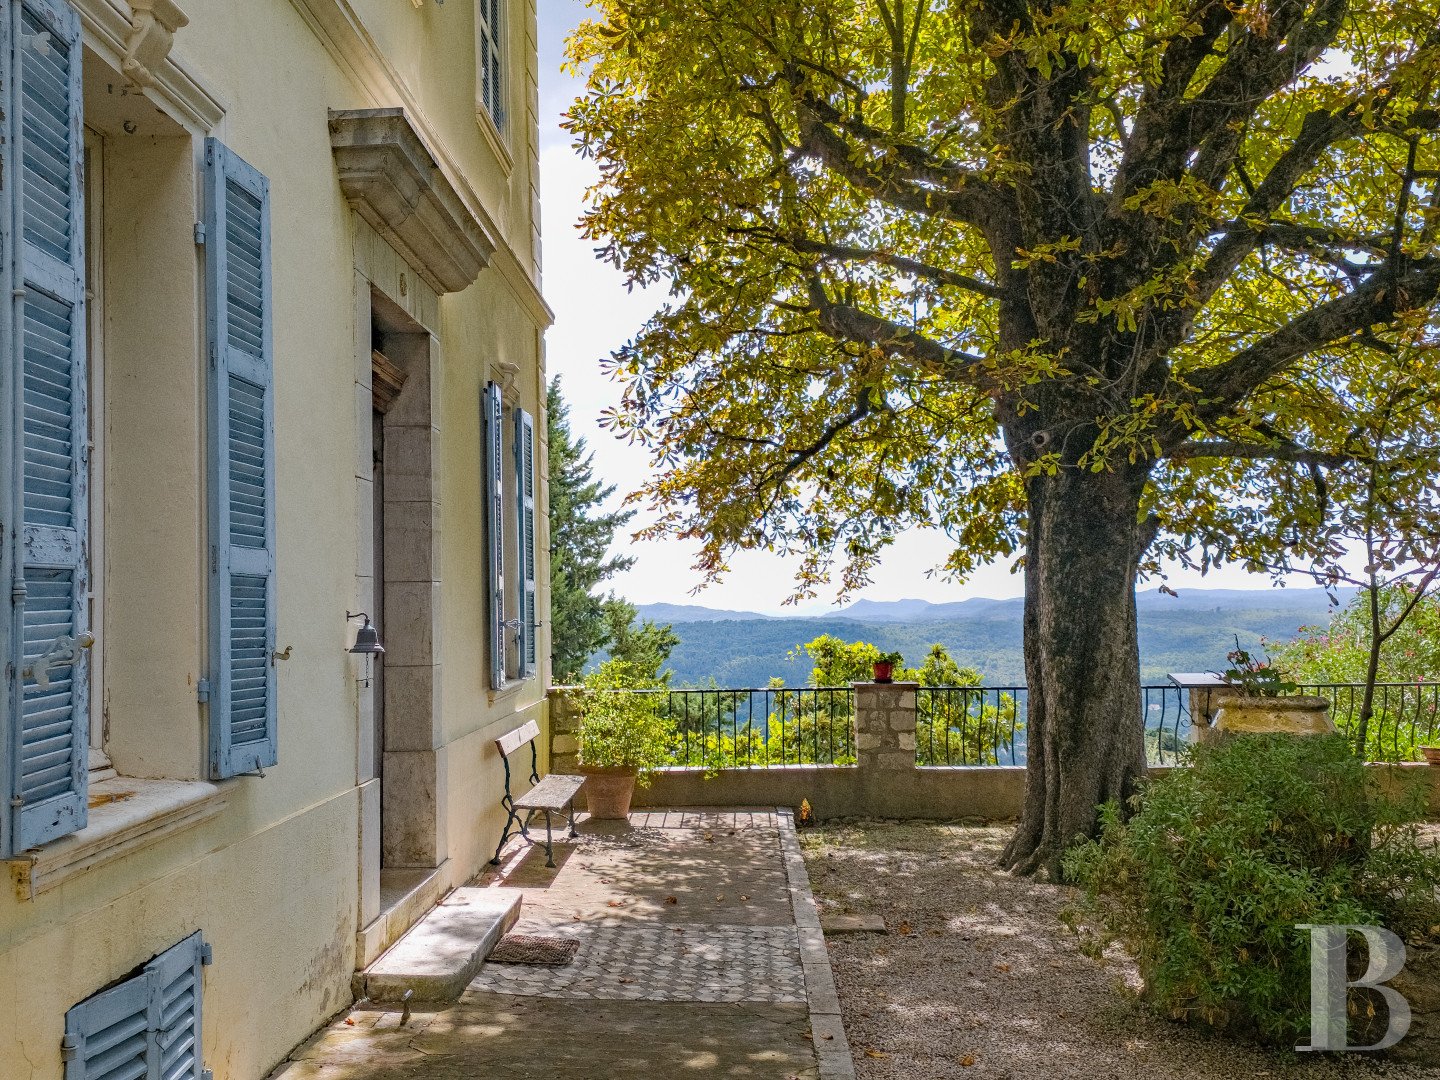
This substantial house, known as Jardin Bourgarel, was built between 1890 and 1892. The Bishop of Marseille blessed it in 1893, and the east elevation retains a marble plaque whose Latin inscription records the ceremony. A private passage leads from the street along the property's annexe to the main house and the garden. A path beyond the iron gate runs to the double-leaf entrance door, in carved timber, at the foot of the west facade. Trees shelter the house, which comes discreetly into view amid filtered light, stone, and foliage. The family house occupies a central position on the village hill. It stands out for its tall, slender silhouette and light-coloured facade. Rising on three levels above the cellars, the house has windows with moulded surrounds and blue-grey louvred shutters. Its terracotta-tiled gabled roof has a dormer, also gabled, whose pediment and rendered cheeks are in keeping with the facade's ordered composition. The house has extensive land around it, laid out in successive restanques (the dry-stone terracing of Provence) that follow the natural slope of the hill. Stone walls, olive trees, Mediterranean vegetation, and once-cultivated areas create a stepped landscape beyond the property's immediate surroundings. The house The ground floor The level is organised around an entrance hall that opens onto reception rooms and service areas. A separate sitting room adjoins the dining room, which opens off a "cellier". A corridor further on leads to a bedroom and a lavatory. The kitchen follows on from the corridor, which gives onto the garden and the house's east entrance. The level retains several period features: hexagonal terracotta floor tiles, tall windows, and ceilings edged with mouldings. A stairwell houses a turning staircase with terracotta-paved treads, a wrought-iron railing, and a timber handrail. The first floor This level, reached by the turning staircase, comprises four bedrooms, a study, a bathroom with lavatory, and a shower room, all opening off a central hallway. Terracotta-tiled floors continue from the level below into the bedrooms and service rooms. Period window and door frames, panelled doors, and interior shutters still affirm the house's traditional character. Several bedrooms look out over the surrounding panorama through French windows that open onto small balconies with wrought-iron guardrails. The second floor The attic level once housed a self-contained apartment. Its layout differs from the levels below and makes it possible to envisage an independent living area. The rooms have hexagonal terracotta floor tiles and painted window and door frames. One distinctive window catches the eye: it is set deep in the thickness of the wall and forms a splayed embrasure topped on the inside by a pointed arch. It corresponds to the gabled dormer that enlivens the roof and adds to the level's natural light. The basement The lower part of the house contains cellars that open directly onto the garden. They retain exposed stone walls and brick-vaulted ceilings on iron joists. These cellars were once used for storing wine and for pressing. They recall the property's agricultural roots in vine and olive growing. Former greenhouses alongside were used to propagate plants and grow on perfume-flower cuttings before planting out in the garden. Part of them has been converted into a laundry room and a drying room. Le Cigalou This outbuilding is separate from the main house and fitted out on two levels, with a floor area of around 40 m². The ground level has a kitchen open to the garden, followed by a living room with a wood-burning stove and a sliding door onto a terrace. It also has a shower room set partly beneath a staircase. A mezzanine bedroom upstairs is accessible by a miller's staircase with a metal guardrail. A terrace with a wrought-iron guardrail forms an outdoor extension of the interior. The garden The grounds cover over 4,200 m² and form several distinct areas. The upper part, behind the house, retains the memory of the former vegetable garden. On the west side, next to the entrance, the surroundings are organised around the pool, beyond which lies a meadow. Below the house, the garden is laid out in successive restanques, supported by stone walls. The land has varied southern vegetation: olive trees, lime trees, plane trees, Provençal cypresses, and fruit trees (strawberry trees, jujube trees, orange trees, and lemon trees), as well as vines and various ornamental plantings.
Source
Patrice-besse
Publication
Publiée le 24/10/2026 sur Patrice-besse
Vue pour la dernière fois
le 24/10/2026
Rapport en préparation
Consultation sécurisée des sources publiques.
Vie de quartier
À moins de 500 m
Chargement des lignes…
À moins de 500 m
Chargement des lignes…
À moins de 500 m
Chargement des lignes…
À moins de 1 km
Aucun lieu recensé dans ce périmètre.
À moins de 1 km
Aucun lieu recensé dans ce périmètre.
À moins de 1 km
Aucun lieu recensé dans ce périmètre.
À moins de 1 km
Aucun lieu recensé dans ce périmètre.
À moins de 1 km
Aucun lieu recensé dans ce périmètre.
À moins de 1 km
Aucun lieu recensé dans ce périmètre.
Aucun lieu recensé à moins de 1 km.