Bus
À moins de 500 m
Chargement des lignes…

Chambres
9 chambres
Surface
360 m²
Parking
Oui
Cave
Oui
Piscine
Oui
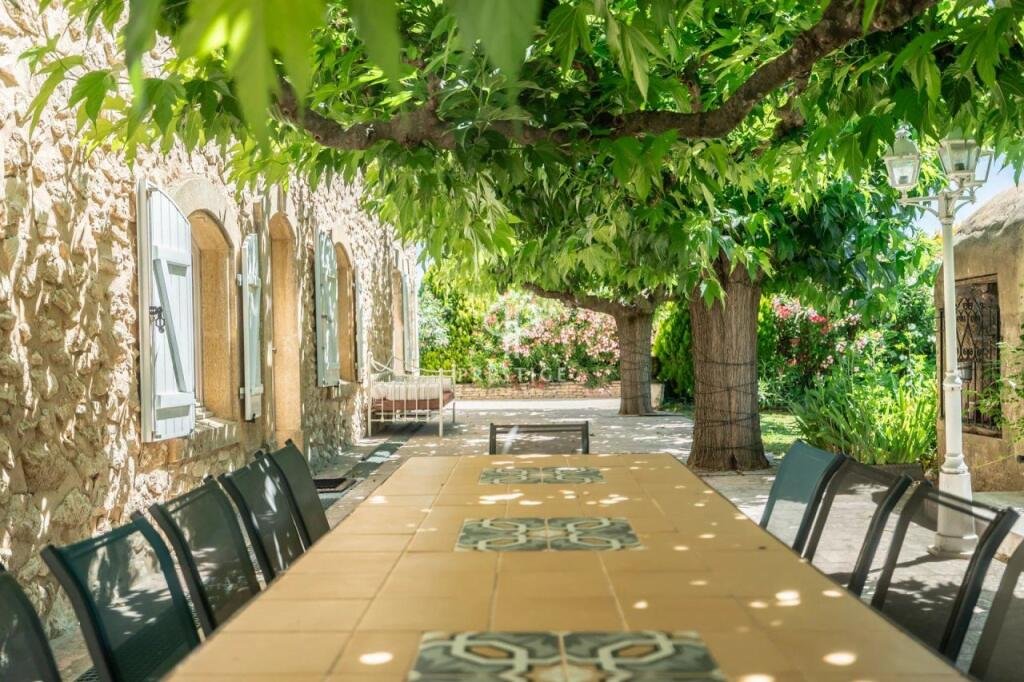
Charming and spacious Provencal farmhouse set in over 6 acres of gardens and orchards in an enviable location between L'Isle-sur-la-Sorgue and Cavaillon.In a secluded location, this generous family home offers spacious rooms, a full range of recreational amenities, and proven potential for tourist operations, located near the iconic villages of the Luberon and the Pays des Sorgues, as well as local amenities. The stone farmhouse-with approximately 360 m2 of living space-charms with its authentic character, generous proportions, and the quality of its outdoor spaces. Inside, the ground floor features a kitchen that opens onto a beautiful, spacious dining room, two living rooms (one with a fireplace), a laundry room, and a guest wc. A separate studio with a kitchenette and a shower room completes this level, offering an ideal space for entertaining family and friends or running a guest house. The first floor is dedicated to the sleeping quarters, featuring a magnificent master suite, four additional bedrooms, two bathrooms, and a separate half-bath. On the second floor, two additional bedrooms and a shower room provide ample space to comfortably accommodate numerous guests. Outside, the property extends over a magnificent, enclosed, and landscaped lot of approximately 5,000 m2, surrounded by about 2 hectares of apple orchards. A 12 x 5m swimming pool with its spacious pool house, a tennis court, and a petanque court offer the chance to fully enjoy the gentle Provencal lifestyle and represent significant assets for a potential rental business. A carport, a bike shed, and a locked garage are also included BoulesVideophoneVideo CCTV SecurityDigicodeOutdoor LightingBarbecueCar PortFireplaceAir ConditioningWater SoftenerSwimming PoolElectric GateAlarm SystemWell drillingIrrigation SprinklerInternetPrivate PoolAir ConditioningFireplaceGarageTurn Key Good ConditionLandGarageParkingCONDITIONGood conditionROOMSBike Storage: 14 m2Outdoor ParkingGarage: 25 m2Maintenance RoomShower Room WCSummer KitchenPool house: 55 m2Bedroom: 11.15 m2Shower Room: 1.55 m2Bedroom: 10.7 m2Corridor: 2.9 m2WC: 1.45 m2Bathroom: 7 m2Bedroom: 14.9 m2Corridor: 6 m2Bathroom WC: 6 m2Bedroom: 17.75 m2Hallway: 8.2 m2Shower Room WC: 8.8 m2Bedroom: 37 m2Bedroom: 15.45 m2Bathroom: 6.7 m2Bedroom: 14.7 m2Hallway: 2.2 m2Mezzanine: 8.9 m2Laundry Room: 10.5 m2Living Room: 45 m2Living Room: 32 m2Dining Room: 66 m2Kitchen: 17 m2Shower Room WCBedroomStudio: 30 m2Land: 24,350 m2VIEWSUnobstructedORIENTATIONS.REFERENCE: 259157
Source
Rightmove
Publication
Publiée le 15/10/2026 sur Rightmove
Vue pour la dernière fois
le 15/10/2026
Rapport en préparation
Consultation sécurisée des sources publiques.
Vie de quartier
À moins de 500 m
Chargement des lignes…
À moins de 500 m
Chargement des lignes…
À moins de 500 m
Chargement des lignes…
À moins de 1 km
Aucun lieu recensé dans ce périmètre.
À moins de 1 km
Aucun lieu recensé dans ce périmètre.
À moins de 1 km
Aucun lieu recensé dans ce périmètre.
À moins de 1 km
Aucun lieu recensé dans ce périmètre.
À moins de 1 km
Aucun lieu recensé dans ce périmètre.
À moins de 1 km
Aucun lieu recensé dans ce périmètre.
Aucun lieu recensé à moins de 1 km.