
0 en ligne
Pièces
8 pièces
Chambres
3 chambres
Salles de bain
3
Surface
345 m²
Parking
Oui
Jardin
Oui
Terrasse
Oui
Cave
Oui
Piscine
Oui
Consommation énergétique
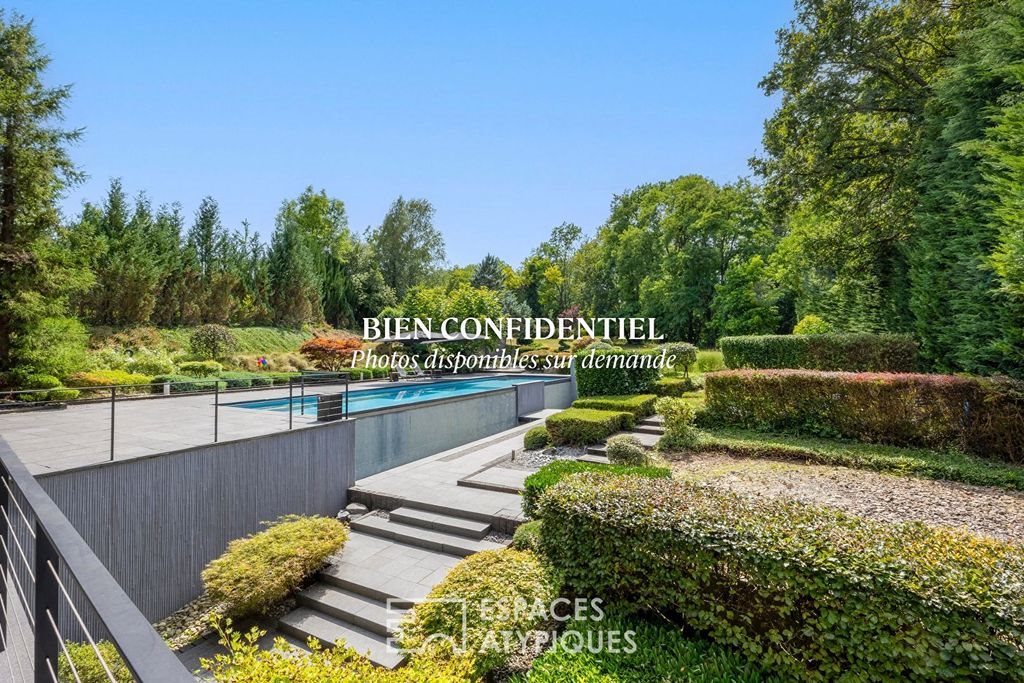
Located in a secluded setting, shielded from prying eyes, this contemporary architect-designed villa, built in 2008, offers 345 m² of living space on a fully landscaped, tree-lined lot of 46 ares. Starting from the entry hall, which features custom-built storage, the spacious interior unfolds through areas dedicated to leisure, including a billiards room and a home theater. A minimalist central patio floods the various levels with vertical light these levels are connected by a staircase suspended from the airy structure. The first floor houses the sleeping quarters, consisting of a suite with an en suite bathroom, a bedroom with a walk-in closet, a separate bathroom, and two multipurpose rooms that can serve as a gym. The exterior of this level features a room with a sauna and shower, as well as a utility room. The second floor, the true heart of the home, offers a spacious living area with a living room featuring a gas fireplace and a dining room opening onto the landscaped patio. A high-end kitchen with a pantry extends this inviting space, which opens onto the outdoors. The top floor is entirely dedicated to tranquility, featuring an office space and a majestic master suite with custom walk-in closets and a bathroom offering views of the garden and the pool. A hidden, functional laundry room completes this floor. The large floor-to-ceiling windows in the living area slide open to provide access to a terrace and an 18-meter-long saltwater infinity pool. The tree-lined garden, a true oasis of greenery featuring carefully selected plant species, guarantees absolute privacy at the end of a cul-de-sac. This exceptional property is equipped with high-end technological features, including geothermal underfloor heating, a central vacuum system, an automated irrigation and lawn mowing system, and video surveillance. Ideally located, the property is just 5 minutes from schools, with the elementary school accessible directly within the village. Mulhouse's city center is a 10-minute drive away, while the Basel-Mulhouse International Airport is 20 minutes away and the Swiss border is 25 minutes away. The distinctive architecture, the transparency of the facades, and the constant interplay between the interior and nature make this property a unique living space for enthusiasts of contemporary luxury real estate. ENERGY RATING: B / CLIMATE RATING: A Estimated average annual energy costs for standard use, based on 2021 energy prices: between euros2,090 and euros2,880 Contact: Adrien
Source
Luxury estate
Publié le
2 septembre 2026
Vue pour la dernière fois
il y a 2 heures
Rapport en préparation
Les sources publiques arrivent en direct.
0/12
sources reçues
0%