
0 en ligne
Chambres
10 chambres
Salles de bain
5
Surface
390 m²
Parking
Oui
Terrasse
Oui
Piscine
Oui
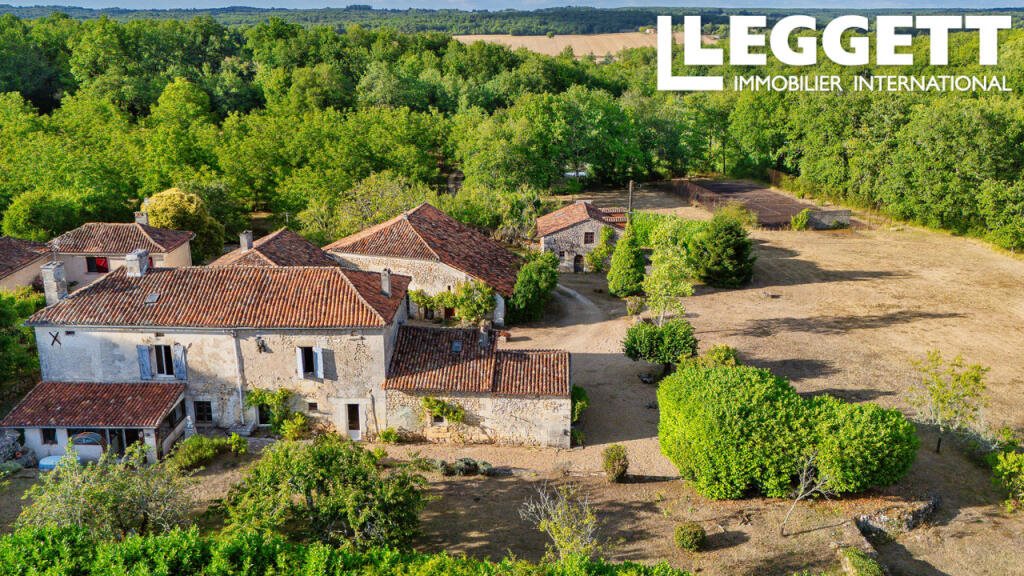
A47237MCH24 - The house measures approximately 300m²Ground floor1 entrance hall with a connecting corridor1 dining room (34m²)1 living room (32m²)1 kitchen (18.5m²)1 attractive bathroom with separate toilet (6.5 m²)1 study (8 m²)At the end of the corridor1 room (29 m²)1 bedroom (15 m²)1 further bedroom upstairs, directly above, (15 m²)On the first floor1 bedroom with en-suite shower room (23m² and 2.5m²)1 bedroom with adjoining study/dressing room (12m² and 7m²)1 bedroom with en-suite bathroom (14.8m² and 3.5m²)1 bedroom with en-suite bathroom (19m² and 3m²) On the 1st floor1 bedroom with en-suite shower room: 23 m² and 2.5 m²1 bedroom with adjoining study/dressing room: 12 m² and 7 m²1 bedroom with en-suite bathroom: 14.8 m² and 3.5 m²1 bedroom with en-suite bathroom: 19 m² and 3 m²On the 2nd floor1 bedroom (16.5 m²)1 loft (20 m²)There are fireplaces in every room except on the second floorGuest house (90m2)1 living room with a wood-burning stove (48 m²)Upstairs3 bedrooms (15, 7 and 8 m²)1 bathroom (5 m²)2 barns with a total floor area of 150m², one of which houses the boiler room and a bread ovenThe 13x7 swimming pool is in good condition a dovecote serves as a pool houseThe tennis court is in place but needs refurbishingIt is now up to you to write a new chapter in the history of this property and restore it to its former glory.BrochuresBrochure 1
Source
Rightmove
Publié le
28 août 2026
Vue pour la dernière fois
il y a 13 heures
Rapport en préparation
Les sources publiques arrivent en direct.
0/12
sources reçues
0%