
0 en ligne
Chambres
4 chambres
Salles de bain
2
Surface
205 m²
Jardin
Oui
Terrasse
Oui
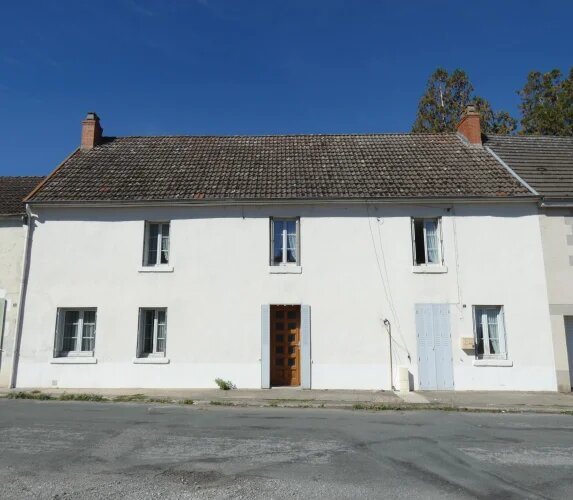
Summary In a village with all amenities, just 15 minutes from Guéret, two stone houses with rendered facades, approximately 142m² and 64m² of living space, connected on the ground and first floors, each with a rear entrance to the pretty garden. Several outbuildings in perfect condition. The first unit comprises on the ground floor: a dining room, a living room with an open fireplace, a kitchen at the rear, a hallway used as a boiler room, a bathroom, a separate WC and a corridor which gives access to the second living unit on the first floor: a corridor which leads to two large bedrooms, one with a sink and toilet, and another room under the eaves used as a dressing room and bathroom with a sink and toilet The second unit includes a living room facing the street with a fireplace sealed from the inside, a fitted kitchen at the rear which opens onto the terrace and the garden, two bedrooms and a landing with dressing room on the first floor A large attic above both sections PVC double-glazed windows metal shutters on the street side and electric roller shutters at the rear oil-fired central heating and air/water heat pump photovoltaic panels Three garages, a workshop and a laundry room, accessible from the garden and from the path on the side A terrace and a fully enclosed garden at the rear of 1,590m² with an outbuilding used as a shed.
Source
French-Property
Publié le
12 septembre 2026
Vue pour la dernière fois
il y a 1 heure
Rapport en préparation
Les sources publiques arrivent en direct.
0/10
sources reçues
0%