
0 en ligne
Chambres
4 chambres
Salles de bain
3
Surface
400 m²
Terrasse
Oui
Piscine
Oui
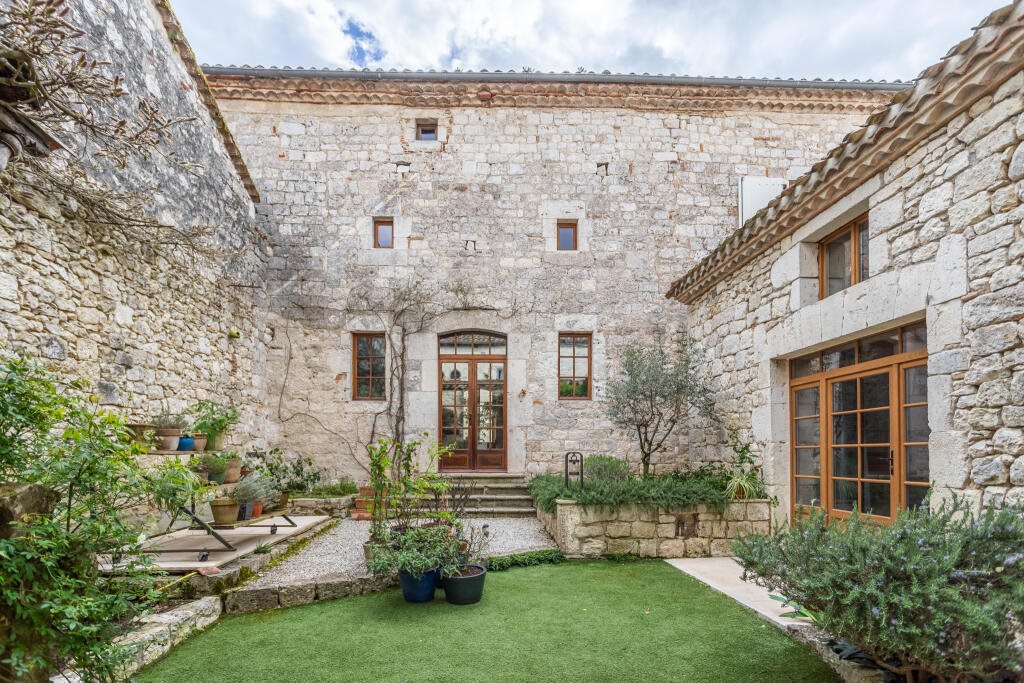
A rare and rather irresistible property where history and modern life coexist beautifully — and where the charm is natural.Perched atop a hill, in the heart of one of France's most beautiful listed villages, this remarkable residence doesn't shout for attention—it prefers to be discovered. Discreetly hidden behind a majestic mid-19th-century gate, it rewards only the curious... And those with particularly refined taste.Go beyond, and you'll find yourself in an enchanting patio where wisteria hangs lazily overhead, honeysuckle perfumes the air, and an olive tree adds a distinctly Mediterranean touch. It's the kind of place that politely asks you to cancel your plans and pour yourself a glass of something refreshing instead.The main house stands with quiet confidence. With foundations dating back to the 13th century and elegant 17th-century openings, it carries its history lightly — effortlessly refined, never ostentatious.A secluded outbuilding is a property enthusiast's dream. One of the oldest in the village, it has been lovingly and meticulously restored. Inside, a spectacular 17th-century inverted ship's hull timber frame takes center stage, complemented by an Eiffel-style wrought-iron staircase, antique terracotta tiles, and a traditional Condat roof. Currently used as a refined library, it could just as easily become a self-contained guest house, perfect for hosting visitors or providing a retreat.Inside the main residence, light and spaciousness take center stage. A magnificent Louis Xiv staircase ascends through a grand living room that flows seamlessly from one side of the house to the other. The kitchen strikes a subtle balance between medieval charm and modern comfort a space equally suited to casual dinners and more ambitious culinary endeavors.A quiet study bears the subtle mark of its former life as a notary's office, while the sitting room, tucked behind an imposing 17th-century door, offers equal measure of warmth and privacy. The poplar parquet flooring, a fireplace, period moldings—and even the faint graffiti left by passing soldiers—add layers of character that no designer could convincingly replicate.Upstairs, the feeling of spaciousness continues to impress. A striking room of over 50 square meters lies beneath soaring ceilings approaching five meters, crowned by an unusual sculptural vault. Superbly aged oak parquet flooring anchors the space, while custom-built bookcases look perfectly at home.Three bedrooms extend the refined atmosphere of the house, each with its own personality. One of them offers an en-suite bathroom with antique terracotta tiles and an elegant French-style ceiling — effortlessly charming without being over the top.Modern comforts are of course present and adequate: oil-fired central heating, double glazing, and even space for a small swimming pool if desired. All this, just steps from the village's restaurants and lively night market — ensuring that, although the property feels like a private retreat, village life is always within easy reach.Impeccably presented and rich in period details—from superb paneled door frames to original terracotta floors and a truly magnificent staircase—this is a house that requires no renovation. Arrive, unpack, and move in.
Source
Rightmove
Publié le
11 juillet 2026
Vue pour la dernière fois
le 20/08/2026
Rapport en préparation
Les sources publiques arrivent en direct.
0/12
sources reçues
0%