Bus
À moins de 500 m
Chargement des lignes…

Surface
238 m²
Jardin
Oui
Balcon
Oui
Piscine
Oui
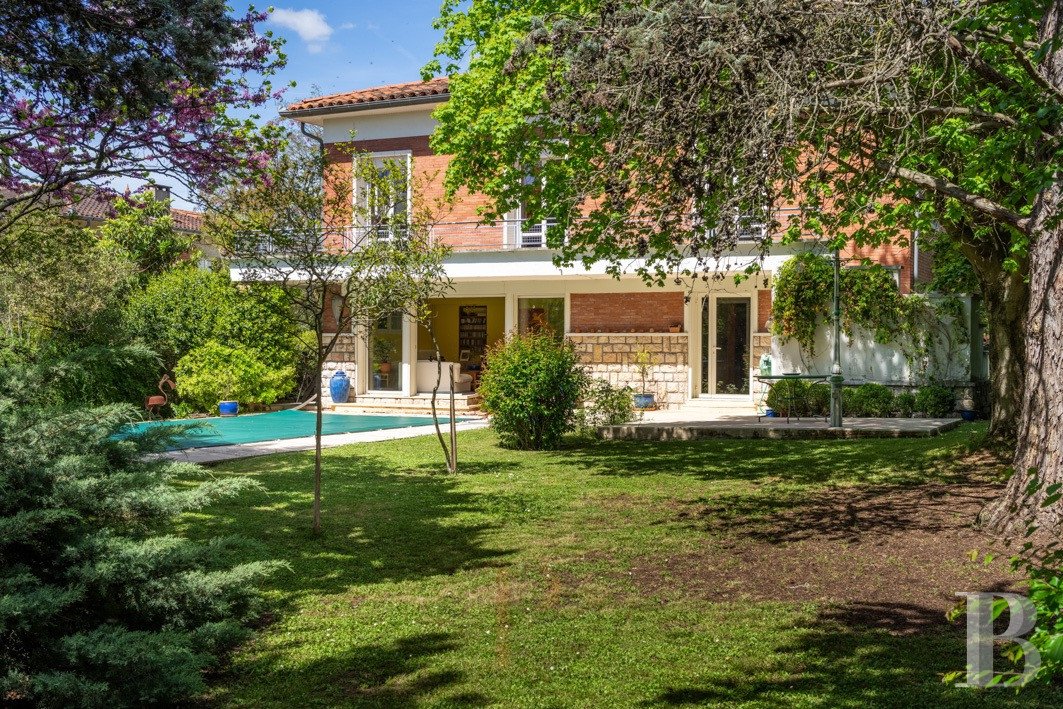
The property can be reached via a cul-de-sac with a right of way leading to a motorised gate. After an outside parking space, there is a closed garage with capacity for two vehicles. The rectangular, two-storey house was built in 1954 and has a hipped roof made of terracotta tiles. It stands in the northern part of the around 700-m² garden that faces south. The facades are comprised of stone sleeper walls and brick elevations. The entrance, however, is made up of a rounded and rendered section created when an extension was built in 2008, forming an entrance hall on the ground floor and an extra room on the top floor. The interior layout is based around a central space that leads seamlessly into the various rooms. In total, there are ten rooms in the house, with one bedroom on the ground floor and four upstairs. The main, south-facing facade, looks towards the garden, where there is a patio as well as a swimming pool. An outside staircase climbs up to a continuous balcony along the south and east facades. Insulation was installed in the attic in 2015 and the roof frame received a protective treatment in 2024. Additional surface is authorised under the local urban development plan, meaning it is possible to consider building an extension or an outbuilding. The houseThis two-storey house was built in 1954 and possesses ten rooms, including a ground floor bedroom as well as four on the top floor. In order to optimise the quality of its interior spaces, passages, positioning and amount of natural light, restructuring was entrusted to an architect in 2008, in order to create harmonious and comfortable volumes. The attic level was insulated in 2015 and a protective treatment was carried out on the roof frame in 2024. The ground floor The entrance door opens into a tiled hall leading to a central corridor paved with marble slabs. Next to it, a first lounge with wood stripped flooring could be transformed into an office. The living room also boasts wood stripped flooring and opens out onto the patio and garden. An adjacent fitted kitchen featuring the same materials also opens directly outside. Thereafter, a tiled bedroom adjoins a bathroom, with a bath and lavatory, boasting a décor of marble as well as mosaics, and a shower room, also with a lavatory. A utility room / boiler room houses a condensing boiler installed in 2019. A staircase with an ironwork guard-rail climbs upstairs. The upstairs The large central landing leading to the various rooms is paved with polished marble and bathed in light through a skylight. Immediately next to it, there is a multi-purpose room with wood stripped flooring that could be used as an artist’s studio. An office, also with wood stripped flooring plus wallpaper and cornices, could be used as a spare bedroom. Three bedrooms all have wardrobe space and wood stripped flooring, while a fourth one is tiled and made up of two volumes one after another. It boasts a private balcony enclosed by an entirely glazed veranda with aluminium frames. A shower room paved with polished marble flooring is adjacent to a separate lavatory. A gallery facing the garden runs along the building to the continuous balcony.The gardenIt is relatively large for such a densely populated area and is dotted with many types of trees: maple, Judas trees, crape-myrtle, box hedge, rose bushes, conifers, bay, mock orange, Mexican orange trees, eucalyptus, cypress, jasmine, privet and acacias. Their branches form a screen of vegetation, sheltering the property from view, especially around the swimming pool, to which a rainwater recovery system is connected.
Source
Patrice-besse
Publication
Publiée le 29/09/2026 sur Patrice-besse
Vue pour la dernière fois
le 05/10/2026
Rapport en préparation
Consultation sécurisée des sources publiques.
Vie de quartier
À moins de 500 m
Chargement des lignes…
À moins de 500 m
Chargement des lignes…
À moins de 500 m
Chargement des lignes…
À moins de 1 km
Aucun lieu recensé dans ce périmètre.
À moins de 1 km
Aucun lieu recensé dans ce périmètre.
À moins de 1 km
Aucun lieu recensé dans ce périmètre.
À moins de 1 km
Aucun lieu recensé dans ce périmètre.
À moins de 1 km
Aucun lieu recensé dans ce périmètre.
À moins de 1 km
Aucun lieu recensé dans ce périmètre.
Aucun lieu recensé à moins de 1 km.