Bus
À moins de 500 m
Chargement des lignes…

Surface
236 m²
Jardin
Oui
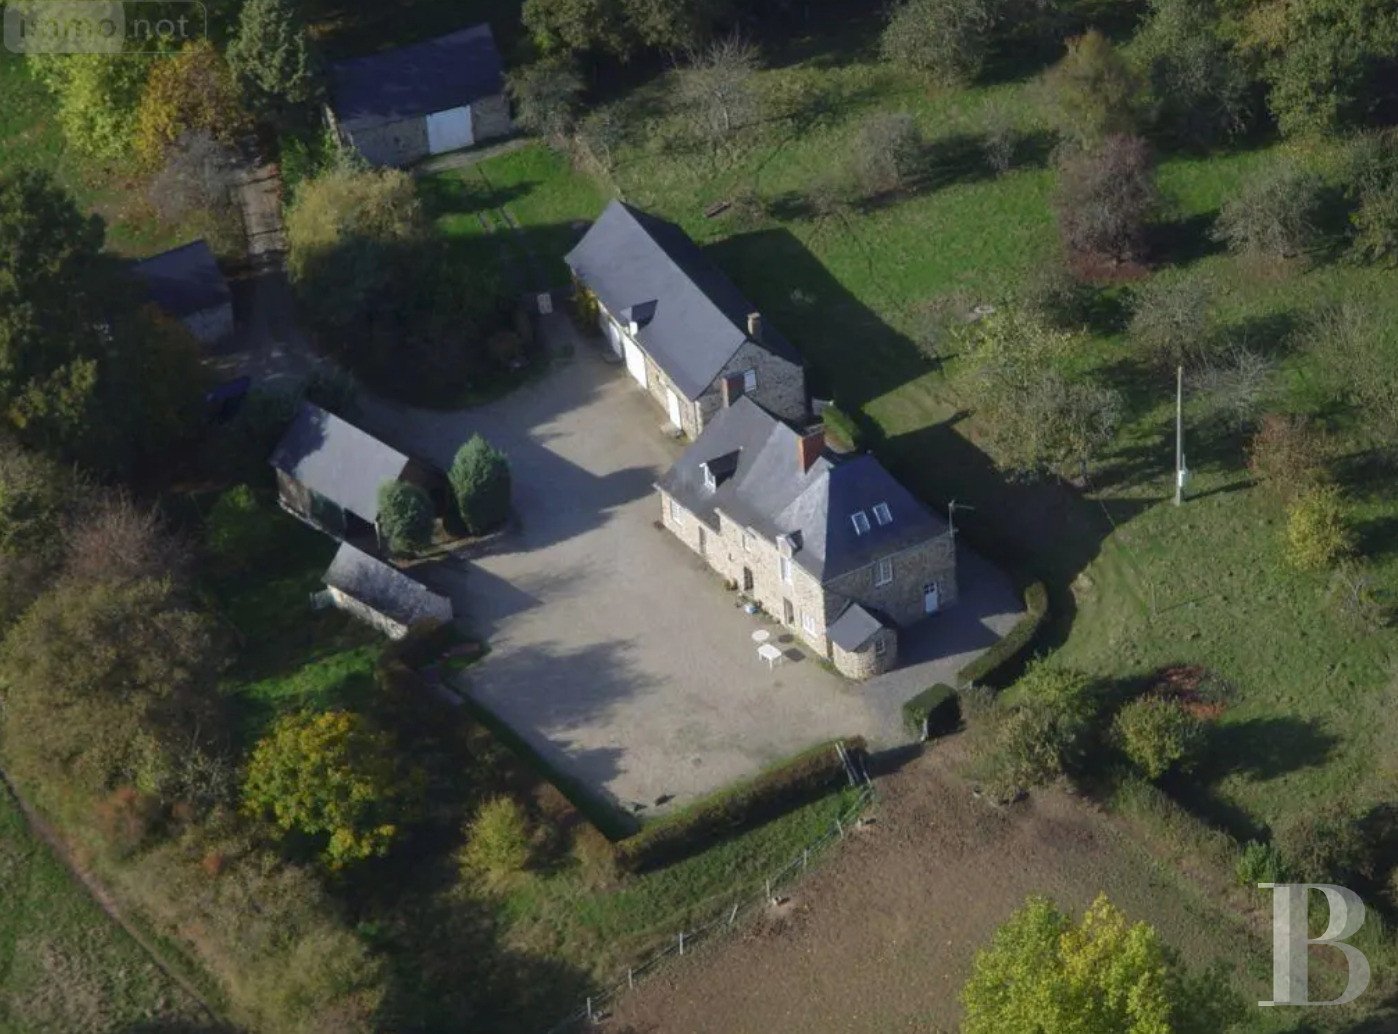
The property is reached by an old sunken lane. The surrounding land is zoned for agriculture, which protects it from urban disturbance. A tree-lined drive leads to six buildings set on either side of a courtyard: the main house, a former henhouse, a workshop with an open garage, two barns, and a large 'longère'. The oldest dates from the 17th century. The south-facing main house has more than 235 m² of living space. Two hipped dormers punctuate its local-stone facades, beneath tall stone-and-brick chimney stacks. Hipped at its west end, the slate roof gives the house the look of a small manor. The windows are double-glazed and have interior shutters. Pastures enclosed by hedgerows surround the buildings, and the land extends to nearly 4.4 ha in all. The main house The ground floor The entrance hall leads to a light-filled sitting room with period terracotta tiles and a rustic stone fireplace flanked by two small niches. A large dining room has black-and-white tiled flooring and extends eastwards into a former bread oven converted into an apse. The rest of this level comprises an L-shaped tiled kitchen, a storeroom with a boiler room, and a separate lavatory. A winding timber staircase rises from the entrance hall to the upper levels. The first floor At the top of the stairs, a landing leads to three bedrooms and a shower room with a lavatory. One bedroom has period terracotta tiles and a stone fireplace decorated with 17th-century polychrome frescoes. An engraved marble plaque tops the fireplace. The second floor On the attic level, a landing opens onto two bedrooms with wood flooring, one of which has a washbasin. A bathroom with a lavatory occupies the north-west corner of the house. The rooms take their light from roof dormers and shed dormers.The outbuildingsThe five outbuildings stand to the south and west of the house and total around 365 m². Like the main house, they are built of local stone under slate roofs. The former henhouse, divided into two compartments, faces the house. Nearby, an open-sided shed with a timber roof frame provides cover for a vehicle and adjoins an enclosed room used as a workshop. The longère, in line with the house, has three bays and an upper level. Further on stand two more barns, known in the Mayenne as the 'petite loge' and the 'grande loge'.The garden and pasturesThe buildings stand amid more than 4 ha of pasture, bordered by hedges, shrubs, an orchard, and oak, elm, hazel, and chestnut trees.
Source
Patrice-besse
Publication
Publiée le 29/09/2026 sur Patrice-besse
Vue pour la dernière fois
le 05/10/2026
Rapport en préparation
Consultation sécurisée des sources publiques.
Vie de quartier
À moins de 500 m
Chargement des lignes…
À moins de 500 m
Chargement des lignes…
À moins de 500 m
Chargement des lignes…
À moins de 1 km
Aucun lieu recensé dans ce périmètre.
À moins de 1 km
Aucun lieu recensé dans ce périmètre.
À moins de 1 km
Aucun lieu recensé dans ce périmètre.
À moins de 1 km
Aucun lieu recensé dans ce périmètre.
À moins de 1 km
Aucun lieu recensé dans ce périmètre.
À moins de 1 km
Aucun lieu recensé dans ce périmètre.
Aucun lieu recensé à moins de 1 km.