Bus
À moins de 500 m
Chargement des lignes…

Pièces
6 pièces
Chambres
4 chambres
Salles de bain
2
Surface
150 m²
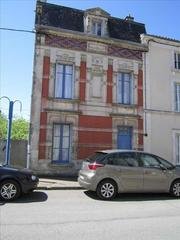
With features of grandeur, this house was originally built to impress the current owner has recently redecorated the house to maintain and enhance the architectural features, in a vibrant and tasteful style. With 4 floors the house has a lot to offer either as a family or holiday home. The house comprises of 4 bedrooms 2 bathrooms Lounge Dining room Kitchen Attractive original stairs with ornate balustrades Small conservatory Storage Internal potting area Utility Outside there is a small, enclosed well kept garden and garage. The style of the property is late nineteenth century town house, with original wood floors, marble fireplaces, carved ceiling roses and cornices and a beautiful staircase from the ground to the 2nd floor. The entrance door opens into a welcoming hall with staircase straight ahead and doors leading into the lounge, dining room and kitchen. The lounge 20m has an ornate plaster ceiling, an impressive black marble fire place and original wood floors an interconnecting door enters the 20m dining room, giving a good combined area for entertaining. At the rear of the house is the 12m kitchen, with a tiled floor leading from the kitchen is a small conservatory area over-looking the rear garden and giving a pleasant area from which to enjoy the sun on cooler days, whilst enjoying a beverage. The stairs take you to the first floor bedrooms and impressive bathroom. Bedroom 1 is 12m, with a hand basin, and the window looks out into the rear garden. Between the rooms is a 5.2m storage room, which has plumbing and could be made into a further shower room. Bedroom 2, 12m. Next to bedroom 2 is the bathroom, 12m, with a marble fireplace, bath and shower, plus there is a separate toilet. The original stairs continue to the second floor landing, with a sitting area, 2 bedrooms and a shower room, with a toilet. Bedroom 3 is 15.5m with a marble fireplace and bedroom is 11m, with a window overlooking the rear garden. The layout of the house has 2 double bedrooms and a bathroom on both of the top floors. The lower ground floor is on the garden level, and consists of a handy storage area, which houses the central heating boiler, utility area with a the washing machine and a small potting area, with a door directly into the garden. The garden is enclosed with a small lawn, seating area, established borders, with a vine and a garage. The house is situated in Ruffec, a lively market town, with an attractive swimming and boating area bordering on the river Charente close by. There are local airports at Poitiers and La Rochelle, with TGV links from Poitiers and Angouleme. Situated in a popular area of the Poitou Charente, this house is well worth viewing.
Source
Leapfrog-properties
Publication
Publiée le 09/10/2026 sur Leapfrog-properties
Vue pour la dernière fois
le 09/10/2026
Rapport en préparation
Consultation sécurisée des sources publiques.
Vie de quartier
À moins de 500 m
Chargement des lignes…
À moins de 500 m
Chargement des lignes…
À moins de 500 m
Chargement des lignes…
À moins de 1 km
Aucun lieu recensé dans ce périmètre.
À moins de 1 km
Aucun lieu recensé dans ce périmètre.
À moins de 1 km
Aucun lieu recensé dans ce périmètre.
À moins de 1 km
Aucun lieu recensé dans ce périmètre.
À moins de 1 km
Aucun lieu recensé dans ce périmètre.
À moins de 1 km
Aucun lieu recensé dans ce périmètre.
Aucun lieu recensé à moins de 1 km.