
0 en ligne
Pièces
6 pièces
Chambres
5 chambres
Salles de bain
1
Surface
138 m²
Parking
Oui
Terrasse
Oui
Balcon
Oui
Cave
Oui
Consommation énergétique
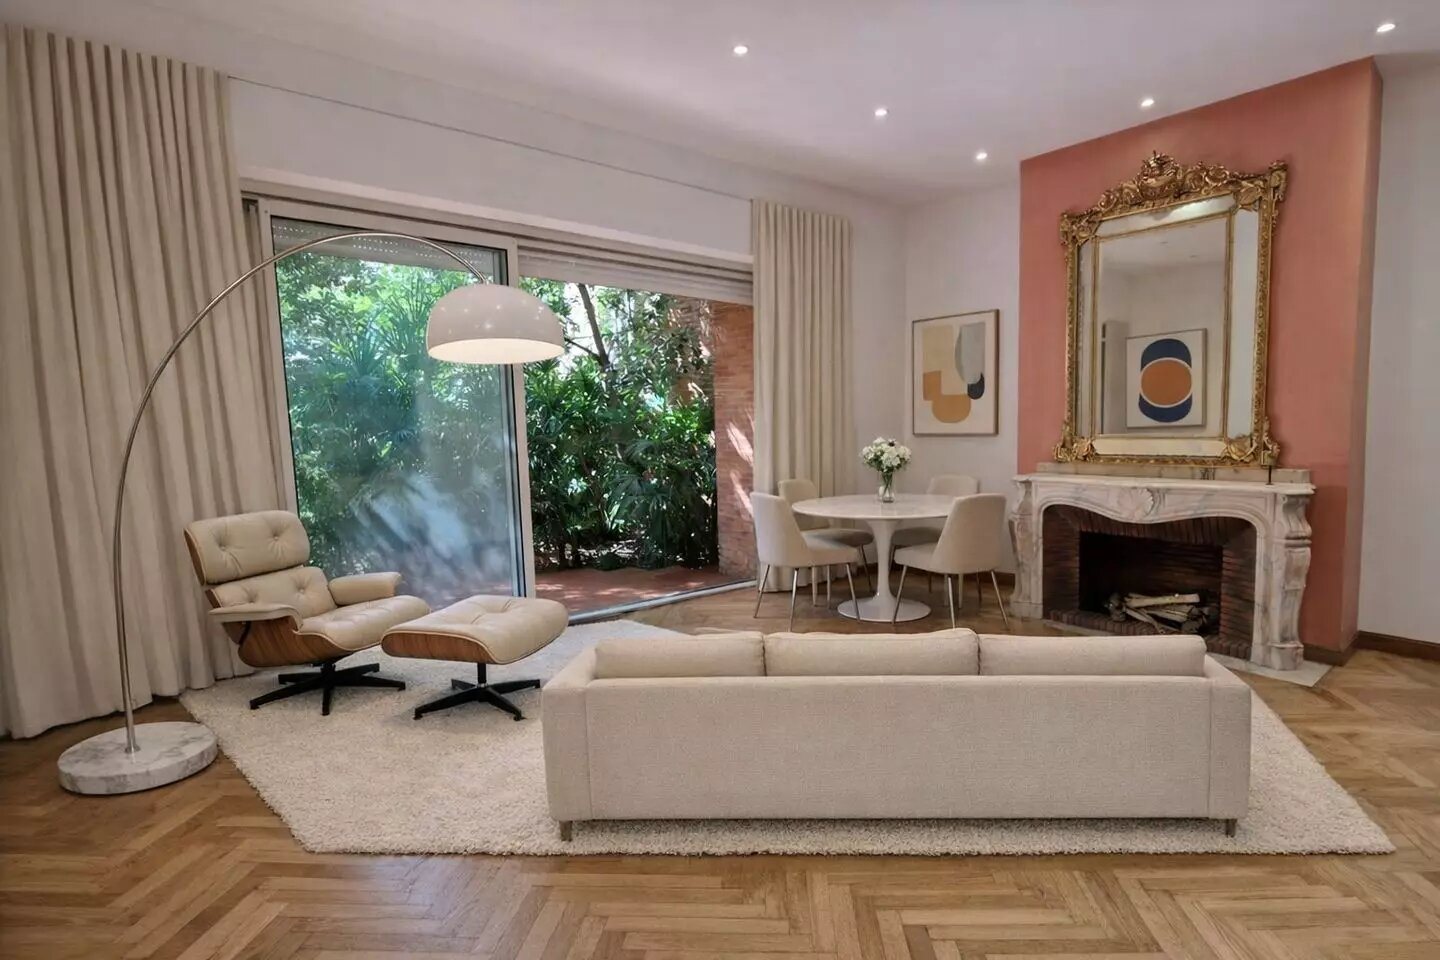
31000 -TOULOUSE – LES CHALETS - MAISON DE CARACTERE XIX rénovée – 6 pièces –125 - 138 m² avec parties basses des combles + entre-sol complet + en option de vente facultative, mais un vrai luxe dans le quartier, SON GRAND GARAGE pour 30 000,00 € ou au choix en location pour 120,00 € mensuels, assorti d'un pacte de préférence de vente acté. – TERRASSE ET JARDIN ARBORE, sans vis à vis, au calme, clos de jolis murs de briques, prolongeant l'espace de vie par de très larges baies coulissantes avec volet roulant motorisé. - - AU QUARTIER "LES CHALETS" (31000), l'un des plus recherchés de Toulouse centre , cette superbe maison bourgeoise du XIX siècle a bénéficié d'une rénovation élégante et respectueuse de l'authenticité en 2024. - UN BIEN RARE, LUMINEUX, REMARQUABLEMENT SITUE. - - LOCALISATION PREMIUM : Au centre 31000 . L'hyper-centre accessible à pied. Quartier "LES CHALETS" Environnement résidentiel établi et pérenne. au calme. Commerces, écoles, collèges, lycées, marchés Cristal et Victor Hugo, activités tertiaires, bus, métro et navette aéroport à proximité immédiate. - - DESCRIPTION GENERALE : 6 pièces, dont 4 chambres + grand bureau + entre-sol. - - - -Terrasse + jardin arboré, au calme absolu prolongeant au SUD, le très agréable et entier espace de vie par très large baie coulissante à vitrage isolant et volet roulant motorisé, apportant un superbe décorum " quatre saisons " en visuel mais aussi en augmentant très généreusement sa surface de réception du rez de chaussée. - - - - ENTRE SOL complet exploitables en salle de jeux, sports, à la décoration à parfaire. - - REZ DE JARDIN/ Elégance et lumière, hauts plafonds : - BELLE ENTREE espace visiteurs. - SEJOUR très lumineux par large baie coulissante exposée Sud assurant un visuel "quatre saisons" sur terrasse et jardin qui constituent le prolongement du séjour et au total un très agréable espace de vie au calme absolu. Parquet massif en chêne blond posé en bâtons rompus sur dalle béton. Cheminée remarquable avec possibilité d'insert récupérateur. Visuel " quatre saisons" à l'accès fluide vers la terrasse à vivre et le jardin arboré sans vis-à-vis. - CUISINE ouverte équipée (2024). - GRANDE SALLE A MANGER ou BUREAU / CHAMBRE avec cheminée. - - UN ESPACE DE VIE SPACIEUX, LUMINEUX PROLONGE SUR CONVIVIALE TERRASSE / JARDIN ARBORE" QUATRE SAISONS". - - PREMIER ETAGE : volumes remarquables : - DEUX TRES GRANDES CHAMBRES lumineuses avec cheminées et parquets. - DEUX BALCONS dont un très large, filant et couvert, en surplomb de la terrasse et jardin desservant par deux baies la très généreuse chambre parentale. - GRAND DRESSING avec porte-fenêtre (pouvant devenir une chambre ou bureau) - SALLE DE BAIN + WC ÉTAGE IDEAL POUR UNE LA SUITE PARENTALE COMPLETE ET L'ESPACE NUIT FAMILIAL. - -DEUXIEME ETAGE : avec potentiel et modularité possible, - DEUX TRES GRANDES CHAMBRES (faiblement mansardées). Possibilité de division pour créer chambres supplémentaires. - ESPACE SALLE D'EAU + WC. L'ETAGE PARFAIT POUR ENFANTS, ADOLESCENTS, BUREAUX OU CHAMBRES D'AMIS. - - ENTRE SOL sur toute la surface : - Deux larges pièces aux décors à parfaire selon gouts, (jeux, sport, loisirs). Nombreuses possibilités : home cinéma, atelier, studio musique, etc. - - - - PRESTATIONS MODERNES & CONFORT : Ravalement façade 2024 , (Compagnons agréés Bâtiments de France) Matériaux nobles : parquets massifs, cuisine neuve, cheminées et escalier de caractère, hauts plafonds. Chaudière (décembre 2025) Frisquet Prestige Condensation Visio Domotique à très haut rendement , pilotable par smartphone. Double vitrage, volet roulant motorisé. Beaux parquets massifs. Puits de jour zénithal avec vitrage isolant ouvrant. - - - RATTACHE A LA VENTE : SON GRAND GARAGE, en option facultative, pour un supplément de 30 000,00 €, ou au choix en location pour 120,00 € mensuels assorti d'un pacte de préférence de vente acté. Accès et manœuvres faciles. Espace pour grand véhicule + motos/scooters + rayonnages de rangements + création d'une rochelle . A PROXIMITE PAR QUELQUES PAS : AUTRE GARAGE COMPLEMENTAIRE possible, uniquement à la location. - - - - UNE MAISON BOURGEOISE DE CARACTERE, RENOVEE RESPECTUEUSEMENT, LUMINEUSE, DOTEE D'UN JARDIN PAISIBLE ET D'UNE TERRASSE CONVIVIALE, SITUEE DANS L'UN DES QUARTIERS PRESTIGIEUX ET RECHERCHE DU CENTRE DE TOULOUSE. UN BIEN RARE, ELEGANT OFFRANT CHARME DE L'ANCIEN ET CONFORT MODERNE AVEC LE LUXE DANS CE QUARTIER DE SON GRAND GARAGE EN COMPLEMENT. - - - - INTERNATIONAL MOBILITE: 31000 - TOULOUSE – LES CHALETS Renovated 19th-century character house – 6 rooms 138 m² + full mezzanine + optional sale of its large garage for €30,000.00 or rental for €120.00 per month with a signed right of first refusal. – Terrace and landscaped garden, not overlooked, quiet, private, enclosed by attractive brick walls, extending the living space with very large sliding glass doors with motorized roller shutters. - - In the "Les Chalets" district (31000), one of the most sought-after in Toulouse, this superb 19th-century bourgeois house underwent an elegant and respectful renovation in 2024, highlighting its noble materials: ochre bricks, solid wood floors, fireplaces, high ceilings, and preserved authentic charm. A rare, bright, and remarkably located property. - - Premium Location: In the heart of the 31000 district. The city center is within walking distance. Located in the "LES CHALETS" neighborhood. Quiet, established, and long-standing residential area. Shops, schools, colleges, service sector businesses, the Cristal and Victor Hugo markets, high schools, buses, metro, and airport shuttle are all within easy walking distance. - - General Description: Living area: 138 m² + lower attic space 6 rooms, including the possibility of 4 to 6 bedrooms. - - - - Full mezzanine level offering 2 large usable spaces suitable for use as a playroom or gym, requiring some finishing touches. - - - - Terrace and landscaped garden, in absolute tranquility, extend the very pleasant and spacious living area to the south through a very large sliding glass door with insulated glazing and motorized roller shutters, providing a superb "four seasons" visual appeal while also significantly increasing the living space. Facade renovation 2024 (Certified by the French Heritage Buildings Association) High-quality materials: solid wood floors, recently renovated kitchen, period fireplaces, characterful staircase, high ceilings. - - GARDEN LEVEL/ Elegance and light, high ceilings: Beautiful entrance with visitor area Bright living room with a large south-facing sliding glass door offering a four-season view of the terrace and garden, which extend the living room and create a very pleasant and peaceful living space. Solid light oak parquet flooring laid in a herringbone pattern on a concrete slab. Stunning fireplace with the option of installing a heat recovery insert. Easy access to the terrace and the secluded, verdant garden. Open-plan fitted kitchen (2024). Large dining room/office with fireplace. - - A spacious, bright, and open living area, ideal for entertaining. - - First floor: remarkable spaces: Two very large, bright bedrooms with fireplaces and parquet floors. Two balconies, one of which is very wide, continuous, and covered, overlooking the terrace and garden. Two sets of French doors lead to the very spacious master bedroom. Large dressing room with French doors (which could be converted into a bedroom or office). Bathroom + WC. This floor is ideal for a complete master suite and family sleeping area. - - Second floor: with potential and flexibility, Two very large bedrooms (with slightly sloping ceilings). Possibility of dividing to create additional bedrooms. Shower room + WC. This floor is perfect for children, teenagers, an office, or guest rooms. - - Mezzanine spanning the entire floor area: Two large rooms with decor to be customized to taste (games, sports, leisure). Numerous possibilities: home cinema, workshop, music studio, etc. - - - - Modern features & comfort: Frisquet Prestige Condensation Visio Domotique high-efficiency boiler (installed December 2025) with smartphone control. Double glazing, motorized roller shutters. Skylight with opening insulated glass. - - - ATTACHED TO THE HOUSE: Large garage, optional extra, for an additional €30,000.00 or available for rent at €120.00 per month with a signed right of first refusal agreement. Easy access and maneuvering. Space for a large vehicle + motorcycles/scooters + storage shelving + creation of a storage area. Nearby, just steps away: An additional garage is available for rent only. In summary: A charming, respectfully renovated, bright bourgeois house with a peaceful garden and inviting terrace, located in one of the most prestigious and sought-after neighborhoods in the center of Toulouse. A rare and elegant property offering period charm and modern comfort, complete with a large garage.
Source
Seloger
Publié le
14 août 2026
Vue pour la dernière fois
il y a 1 heure
Rapport en préparation
Les sources publiques arrivent en direct.
0/12
sources reçues
0%