Bus
À moins de 500 m
Chargement des lignes…

Surface
300 m²
Jardin
Oui
Terrasse
Oui
Cave
Oui
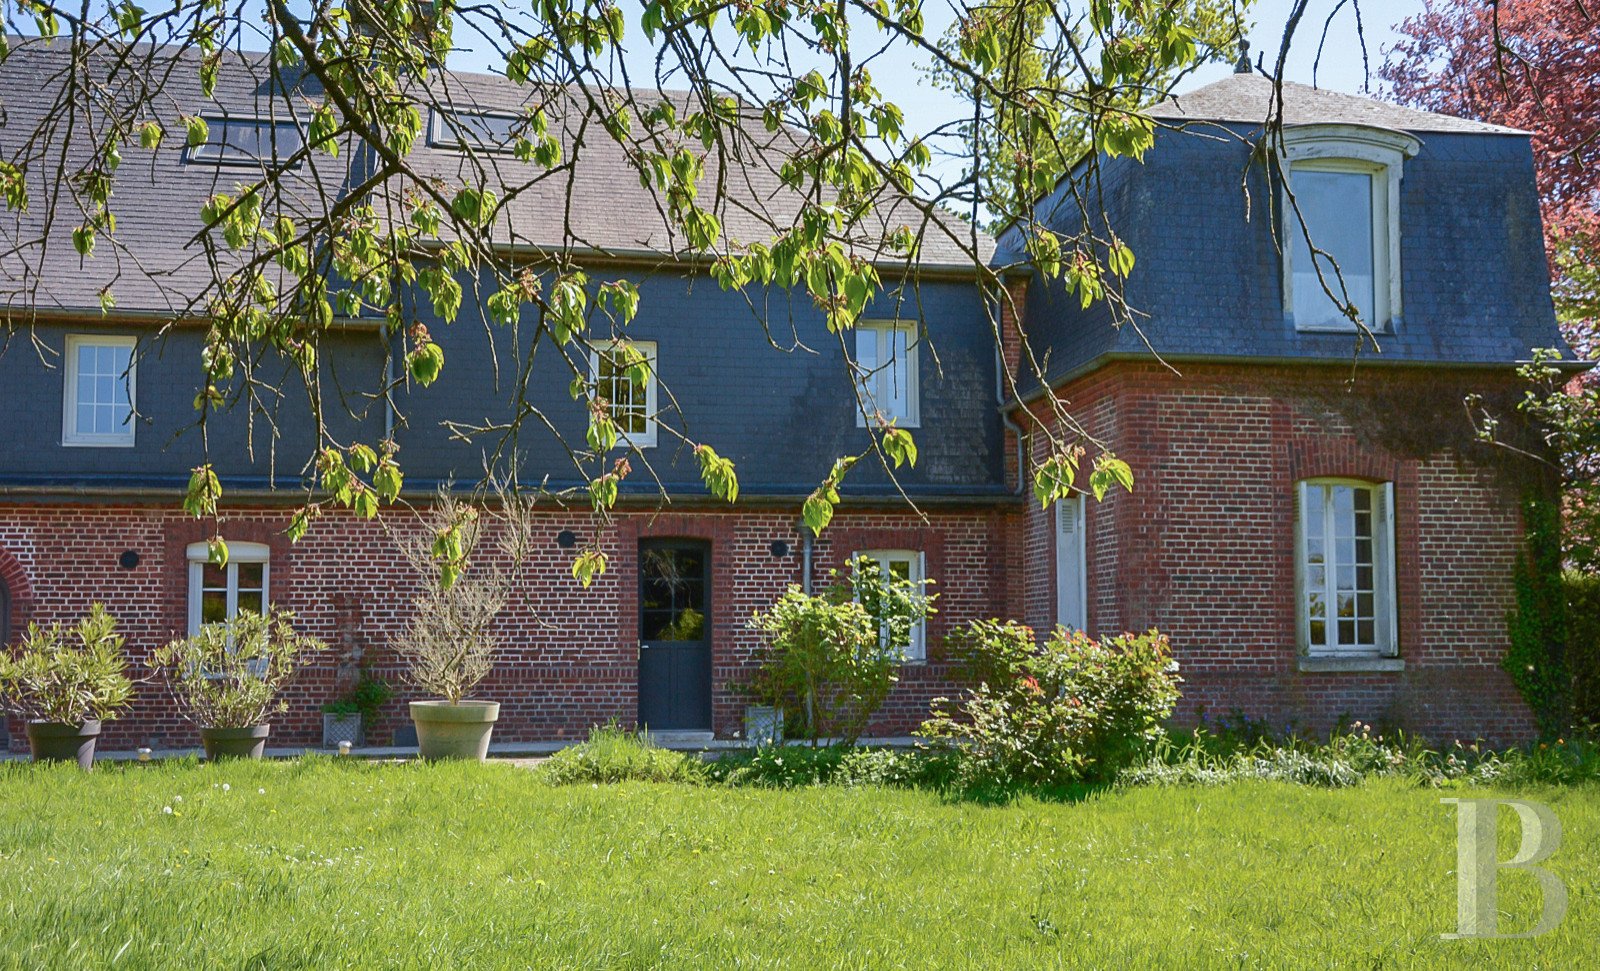
At the end of the road from the village, the imposing, three-storey residence with a cellar boasts a patio on which a small wooden pergola stands. Two nearby outbuildings are used for storage of gardening equipment and vehicle parking. A strip of land separates the house from the road, while the other part of the plot, enclosed by hedges, leads to an orchard. There is a pond, but it cannot be filled in because it is used as a water reserve by the local fire brigade. The main residenceIt was built in the 19th century and has been altered over the centuries. The surface of the living space has been increased on each side and now amounts to 305 m². The bottom half of the facade is made of brick, while the top half is made of slate, both parts of which are punctuated by small-paned, arched windows. The hipped, sloped roof is dotted with skylights. On the right of the facade, the extension is topped by a Mansard style roof. A self-contained studio apartment has been created in the left section of the residence, with a wood covered facade. A concrete patio runs along in front of the edifice. The ground floor The arched entrance door opens directly into the kitchen and lounge, though it is possible to create an entrance hall. The kitchen leads on its right to the dining room, from where a wooden staircase climbs to the upper levels. The dining room is followed by the lounge. To the left, there is a study, a washroom, the boiler room and a lavatory. The first floor A corridor leads to five bedrooms and a shower room with a toilet, as well as to a further, large bedroom with an en suite bathroom, including a shower, and a walk-in storage space. There is a combination of wood stripped flooring, carpet and sisal. The second floor It includes a cinema room plus a games room and light filters in through skylights. The basement At the end of a brick flight of steps, the former coal store is now used as a cellar, with brick walls and a concrete floor.The studio apartmentWith a surface of approximately 41 m², it is entirely self-contained. It includes a room used as a lounge, a kitchen area, a shower room with a lavatory in need of renovation and a mezzanine. The garage and bungalowThe garage has capacity for one vehicle, while the bungalow is used for storage of mowing material.The gardenIt is surrounded by hedges and stands on each side of the main residence, in front and to the rear of it. An orchard and a pond can also be found in the grounds to the right of the property’s entrance. The orchard contains cherry, peach, pear and hazelnut trees. A wooden pergola standing opposite the residence serves as an outdoor dining space. L'étang It is average in size and is used as a water reserve by the fire brigade.
Source
Patrice-besse
Publication
Publiée le 29/09/2026 sur Patrice-besse
Vue pour la dernière fois
le 05/10/2026
Rapport en préparation
Consultation sécurisée des sources publiques.
Vie de quartier
À moins de 500 m
Chargement des lignes…
À moins de 500 m
Chargement des lignes…
À moins de 500 m
Chargement des lignes…
À moins de 1 km
Aucun lieu recensé dans ce périmètre.
À moins de 1 km
Aucun lieu recensé dans ce périmètre.
À moins de 1 km
Aucun lieu recensé dans ce périmètre.
À moins de 1 km
Aucun lieu recensé dans ce périmètre.
À moins de 1 km
Aucun lieu recensé dans ce périmètre.
À moins de 1 km
Aucun lieu recensé dans ce périmètre.
Aucun lieu recensé à moins de 1 km.