Bus
À moins de 500 m
Chargement des lignes…

Pièces
10 pièces
Chambres
7 chambres
Salles de bain
6
Surface
284 m²
Parking
Oui
Jardin
Oui
Terrasse
Oui
Balcon
Oui
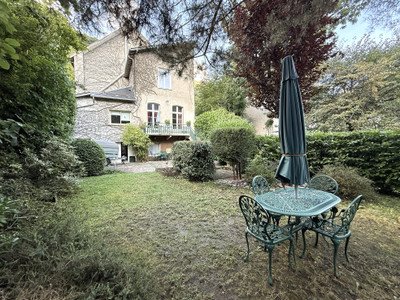
A spacious and elegant home offering you the opportunity for a • Large family home • Family home with an apartment at garden level for family • Home with established and successful B&B and a separate apartment. • Owner accommodation (apartment) with the main property offering prestige rental accommodation Especially interesting is the proximity to the thermes (offering different cure treatments from March to October where clients seek accommodation for 3 weeks) The property As you approach the property, you cannot fail to be charmed by its pretty façade with balconies on each level. There are many attractive features including: • Wooden flooring throughout the property • Beautiful wooden staircase with iron bannisters • High ceilings giving a spacious feel • Double glazed windows and patio doors • Internal wooden shutters • Ornate carved balconies • Ornate door handles, and other original features have been safe guarded where possible by the current owners GROUND FLOOR A wide hallway with polished wooden floor opens into the following accommodation: LOUNGE This spacious room has high ceilings and has 2 patio doors opening onto the pretty balcony facing the park, overlooking the front garden and terrace. A further two patio doors have Juliette balconies that open to the side of the property. These 4 doors bring lots of light and sunshine into this lovely area. DINING ROOM This is a lovely room with patio doors opening on to a super balcony with views across to the mountains in the distance. KITCHEN AND UTILITY ROOM Double doors from the dining room lead into the fully equipped kitchen with views of the garden and mountains. Equipment includes a De Dietrich 5-ring induction hob and large extractor hood. At the side of the kitchen is a utility/laundry room with a doorway into the office/reception area. OWNER BEDROOM Currently used by the owners, this is a lovely bedroom with 2 patio doors on to the balcony. There is a fully tiled shower room, separate WC and a built-in cupboard. Between the ground and first floor is a separate WC with a small wash basin. FIRST FLOOR The wide wooden staircase leads up to the first-floor landing with sufficient space for a small seating/reading area. There are three spacious bedrooms on this floor as follows: BEDROOM VERDIER This bedroom is at the rear of the property with lovely views of the gardens and mountains. It has a shower room and separate WC. BEDROOM ROUGE-GORGE Situated at the front of the property with two patio doors opening onto the carved balcony. This bedroom has a fireplace, built-in cupboard and views of the lake and park. The shower room has an Italian rainfall walk-in shower and wash basin and there is a separate WC. BEDROOM MESANGE This is a beautiful large family room with two patio doors onto the balcony and two further windows with Juliette balconies. There is a large fully tiled bathroom with bath/shower a patio door, Juliette balcony and wash basin and is a separate WC. Between the first and second floor is a large cupboard, ideal for storing bed linen etc. SECOND FLOOR There are two bedrooms on this floor: BEDROOM SITELLE This is bright and pretty bedroom has a patio door leading out on to the balcony with super views of the mountains and the park/lake below. There is a built-in wardrobe, fully tiled shower room with large walk-in shower, wash basin and a separate WC BEDROOM BOUVREUIL The larger room on this floor, ideal for a family. Again, with a balcony and patio door. There is a spacious fully tiled bathroom and separate WC. ATTIC There are two rooms in the attic. The largest room could provide further accommodation and the smaller room would make an ideal dressing room or potentially a shower room. GARDEN LEVEL - APARTMENT The owners have renovated this level (some finishing touches required) to provide a deceptively light and spacious apartment with high ceilings and two patio doors that open out on to the terrace and garden at the front of the villa providing a separate entrance. The apartment has the following accommodation available: • Large room with tiled floor and fireplace (currently closed off but a wood burning stove could be installed). The intention is for this room to be an open plan living room area. • Large hallway with tiled floor • Cupboard under the stairs • 2nd large room with two patio doors than open onto the terrace at the front of the property – new radiator. The owners plan for this to be a large, beautiful light bedroom with its own private terrace. • 3rd space (dressing room) • 4th room needs to be finished as a bath or shower room. It has a door into a separate WC with tiled floor. • There is a further storage area which is an ideal wine store or storeroom. Steps up from the hallway go into the garage – this could easily be blocked off if used as a rental apartment. The garage is currently used as a storage area and large workshop with a door through to the rear garden. The boiler room is accessed separately from the garden. EXTERIOR To the rear of the property, there is a beautiful garden with established shrubs, plants. There is space for a swimming pool (subject to planning permission). This quiet and relaxing garden has fantastic views of the surrounding mountains. Behind the garden is a private parking area for up to 4 cars. The car park, garage and garden shed is accessed by a private lane which is jointly owned by the owner and the neighbour. REGION Bagneres de Luchon is a charming and charismatic spa town and ski location with cafes, bars, restaurants, casino, boutiques, golf course, lake and a range of outdoor activities on offer including: • Downhill skiing, snowboarding, snowshoe walking and cross-country skiing • Walking and hiking trails at all levels • Mountains and lakes • Cycling (mountain biking and Tour de France climbs) • Paragliding, rafting and fishing • Golf, tennis, climbing wall and Segways. Luchon is a renowned spa resort with sulphurous hot springs, spa and swimming pool. From Luchon you can go over the Col de Portillon and cross into Spain and visit the pretty little village of Bossost and the new park where you can observe the different animals of the region in their natural habitat. If you are looking for an elegant and original family home or a bed & breakfast in the heart of the Pyrenees, then this villa could be perfect for you. Location, location, location……Bagneres de Luchon is known as the “Queen of the Pyrenees”. An elegant and beautiful spa town with parks, a lake, a casino and a fabulous choice of cafes and restaurants. An amazing price for such a beautiful property, situated in a quieter part of this lovely spa town with superb business potential. Viewing is strongly recommended to really appreciate the quality of the accommodation and the charm of this lovely home. ------
Source
Leggettski
Publication
Publiée le 20/10/2026 sur Leggettski
Vue pour la dernière fois
le 20/10/2026
Rapport en préparation
Consultation sécurisée des sources publiques.
Vie de quartier
À moins de 500 m
Chargement des lignes…
À moins de 500 m
Chargement des lignes…
À moins de 500 m
Chargement des lignes…
À moins de 1 km
Aucun lieu recensé dans ce périmètre.
À moins de 1 km
Aucun lieu recensé dans ce périmètre.
À moins de 1 km
Aucun lieu recensé dans ce périmètre.
À moins de 1 km
Aucun lieu recensé dans ce périmètre.
À moins de 1 km
Aucun lieu recensé dans ce périmètre.
À moins de 1 km
Aucun lieu recensé dans ce périmètre.
Aucun lieu recensé à moins de 1 km.