
0 en ligne
Pièces
15 pièces
Surface
468 m²
Parking
Oui
Jardin
Oui
Terrasse
Oui
Balcon
Oui
Piscine
Oui
Consommation énergétique
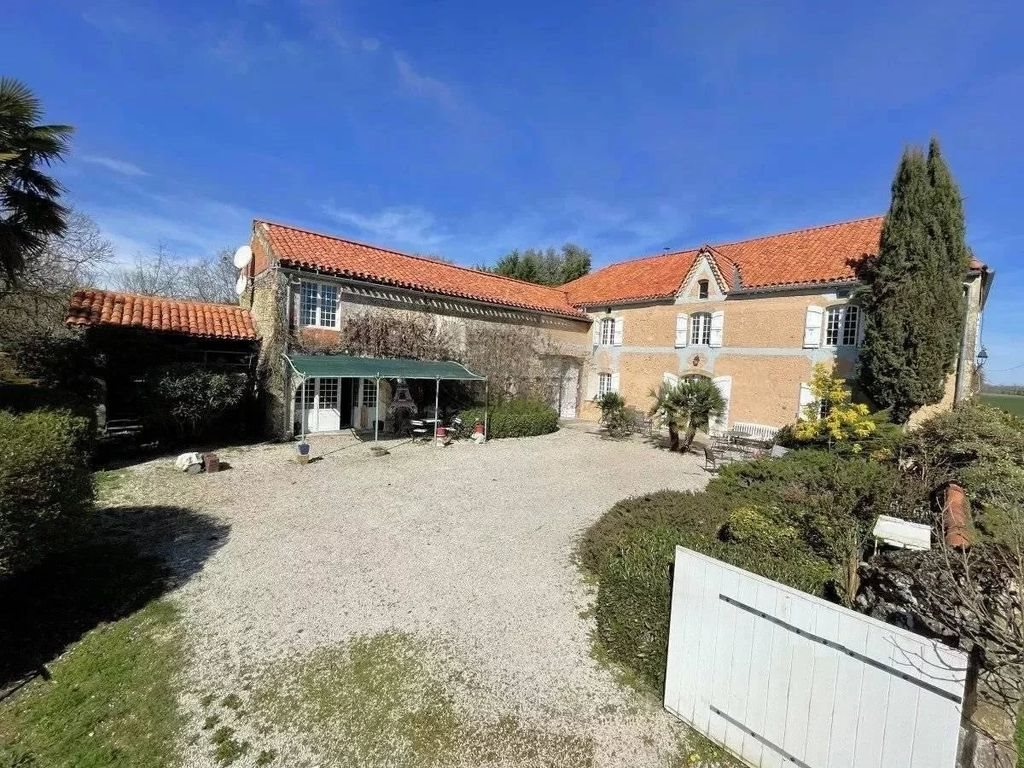
A 10-minute drive from Maubourguet on the Madiranais road, come and discover this renovated double farmstead from 1786 that offers you: a 550 m² house consisting of 3 independent dwellings in a park of 4300 m² with an orchard and a swimming pool, for a quiet and preserved life. Protected from any nuisance, this property will appeal to all nature lovers seeking serenity with the possibility of developing a tourist activity. Upon entering, you will discover the magnificent courtyard which leads you on the left to the park. In this lush setting, you will be seduced by the charm and authenticity of this property. Tree-lined garden, orchard (mirabelle, brugnon, olive tree, apricot tree, walnuts, pears, cherry trees, apple trees, plum trees...) and no less than 50 rose bushes. The layout has been perfectly designed to offer privacy and tranquility. A above-ground pool will allow you to relax during the beautiful summer days. A covered parking space provides shelter for 3 vehicles. As soon as you enter this beautiful building, you will fall under the charm. You enter the large living room of 29 m² which leads on the right to a dining room of 27 m² that opens into the fitted kitchen of 28 m². Through a beautiful door, you return to the main room which gives access to a dwelling with its Wc, a cloakroom of 3.50 m², a shower room of 7 m², a kitchen of 10.60 m², and a bedroom of 22 m². as well as the wine cellar and technical room. Also communicating with the main room, a lounge or bedroom of 22 m² with a fireplace and a wood stove completes this part of the main house. Also on the ground floor, a 43 m² space will allow family gatherings or receptions. Continuing, a 55 m² dwelling composed of a beautiful living room, a kitchen, and a shower room. Above, with access from the 43 m² space, a bedroom, its shower room, and a loggia have been arranged ... Returning to the main house A beautiful staircase from the late 18th century provides access to a 27 m² landing that could be converted into a library, office, or playroom... This leads to a 25 m² bedroom and a 26 m² bathroom. On the left, there is currently a 25 m² office and two bedrooms of 25 m² and 22 m² with a loggia overlooking the large 43 m² ground-floor room. The second floor has been nicely arranged. A game room of 53 m² then 3 bedrooms of 26 m², 17 m², and 26 m², as well as a 12 m² bathroom. This renovated property is isolated and benefits from quality amenities and refined decoration. Double glazing or secondary glazing, heat pump heating, recent framework as well as the roofing. Fiber optics in 2022. Individual sanitation. This exceptional property is located 10 minutes from all amenities, 45 minutes from Pau or Tarbes (airport and Tgv), 2 hours from Biarritz, ski slopes, and Spain. The information on the risks to which this property is exposed is available on the Georisques website:
Source
Luxury estate
Publié le
11 juillet 2026
Vue pour la dernière fois
il y a 9 heures
Rapport en préparation
Les sources publiques arrivent en direct.
0/12
sources reçues
0%