Bus
À moins de 500 m
Chargement des lignes…

Chambres
7 chambres
Salles de bain
3
Surface
178 m²
Terrasse
Oui
Cave
Oui
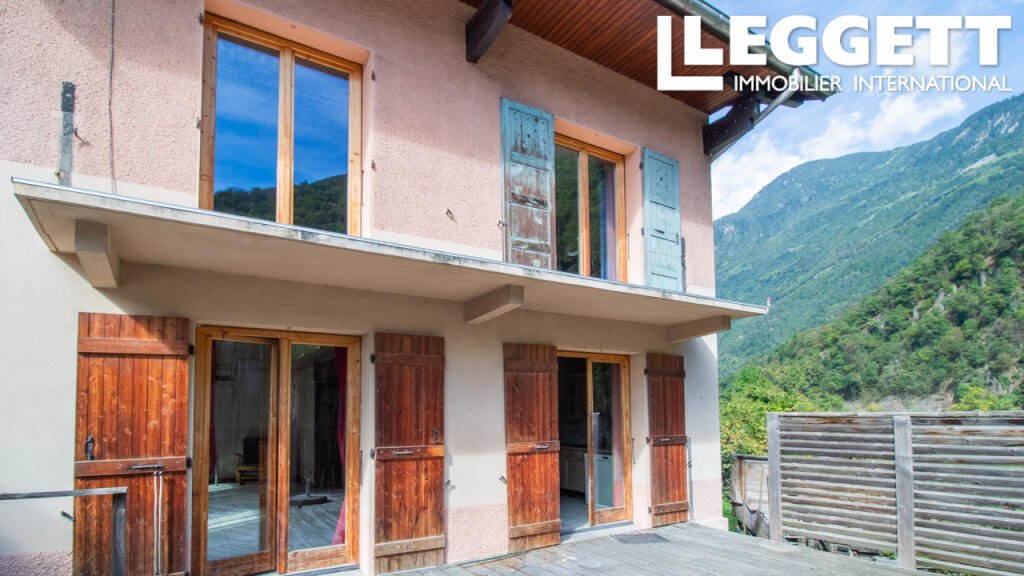
A40341SLE73 - A warm and functional main living area:The main living area consists of an entrance hall with wardrobe, an open-plan kitchen leading onto a bright living room opening onto a large south-east facing terrace and garden. You will also enjoy a separate WC, a large garage with pantry, and a basement converted into 3 rooms with direct access to the garden. Upstairs, there are 3 bedrooms, a shower room and WC, and on the top floor, 2 additional bedrooms and a WC with washbasin.Two separate flats:Accessible via the main entrance to the house:On the first floor: a two-room flat with a mezzanine and shower room.On the second floor: a two-room flat with a cabin and shower room.Additional assets:A large cellar equipped with water heaters for each dwelling.Rental or family potential, with clearly separate spaces.Close to the Tarentaise ski resorts, shops and major roads.Don't delay, come and view today! This house will appeal to investors and families looking for space. for a viewing or more information.BrochuresBrochure 1
Source
Rightmove
Publication
Publiée le 22/09/2026 sur Rightmove
Vue pour la dernière fois
le 05/10/2026
Rapport en préparation
Consultation sécurisée des sources publiques.
Vie de quartier
À moins de 500 m
Chargement des lignes…
À moins de 500 m
Chargement des lignes…
À moins de 500 m
Chargement des lignes…
À moins de 1 km
Aucun lieu recensé dans ce périmètre.
À moins de 1 km
Aucun lieu recensé dans ce périmètre.
À moins de 1 km
Aucun lieu recensé dans ce périmètre.
À moins de 1 km
Aucun lieu recensé dans ce périmètre.
À moins de 1 km
Aucun lieu recensé dans ce périmètre.
À moins de 1 km
Aucun lieu recensé dans ce périmètre.
Aucun lieu recensé à moins de 1 km.