Bus
À moins de 500 m
Chargement des lignes…

Surface
600 m²
Jardin
Oui
Terrasse
Oui
Piscine
Oui
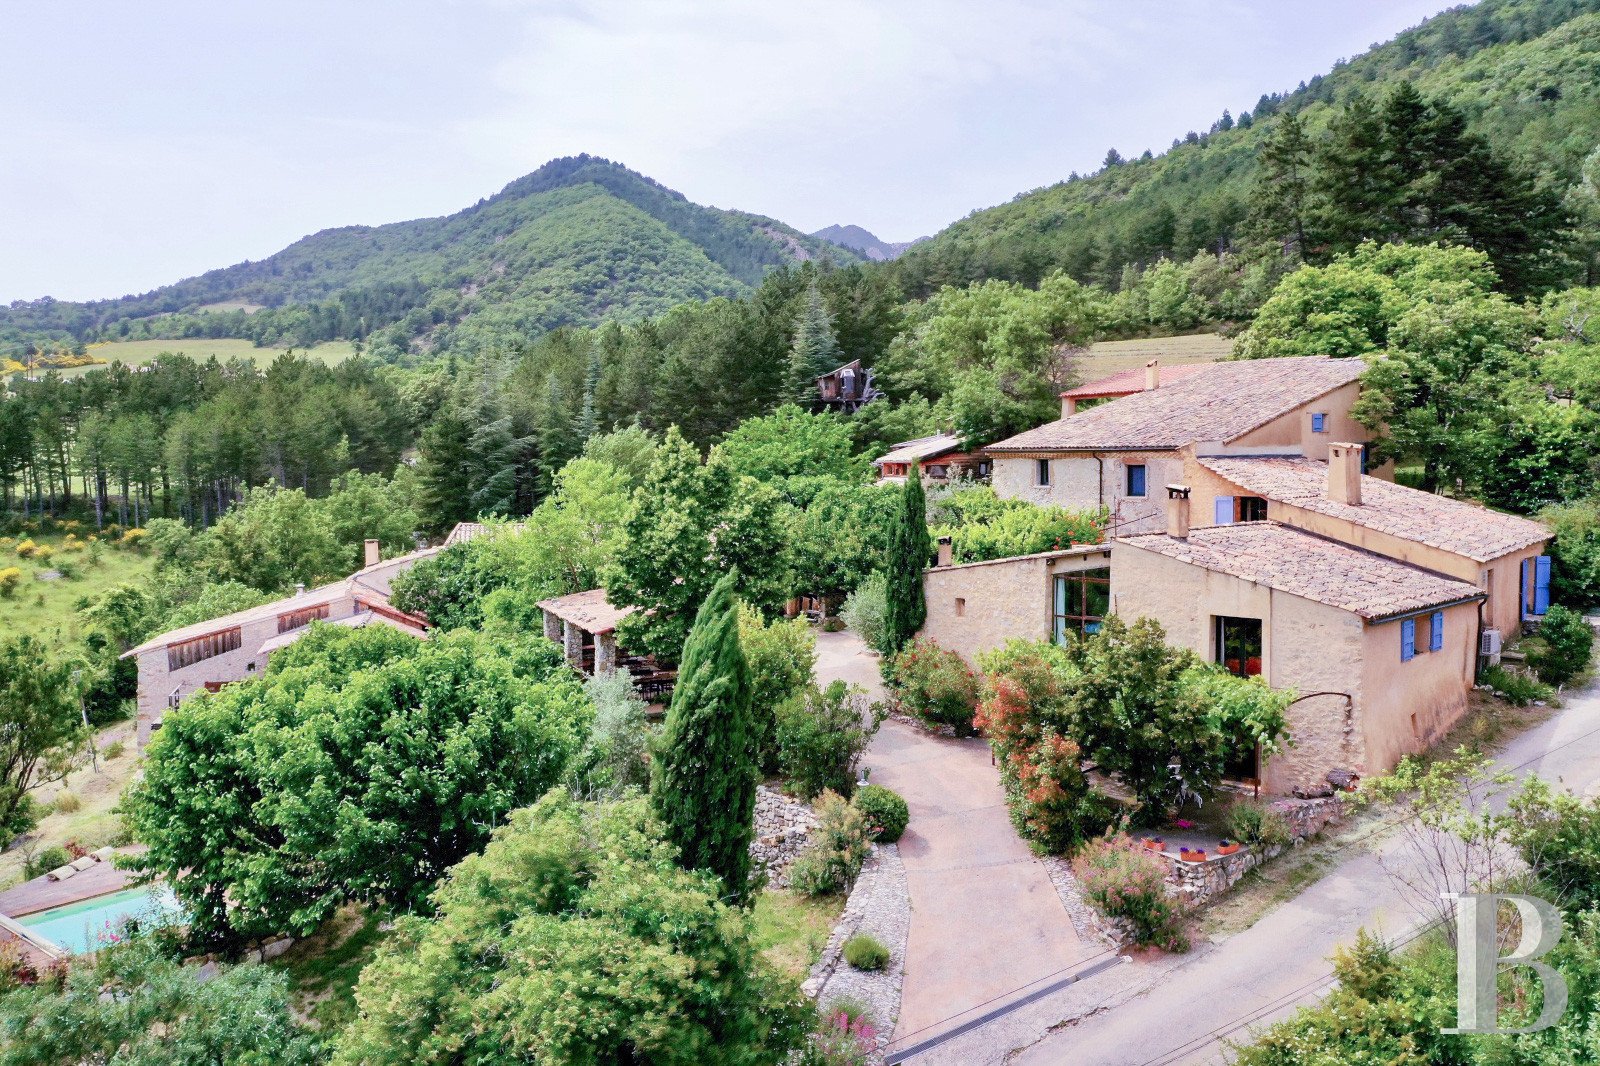
The property covers a plot of approximately 7,000 m², centred around two distinct buildings constructed from local stone, with a total floor area of over 800 m². The complex, whose origins date back to the 17th and 18th centuries, underwent renovation between 2017 and 2023 to preserve the original features and adapt the site for use as accommodation. The terracotta floor tiles, several original architectural features and the sizes of the buildings have been preserved, whilst the technical installations have been modernised to meet current requirements. Access to the estate is via a staircase edged with driftwood, leading to an old central courtyard that organises the flow between the various farmhouses. Below, a covered terrace extends the living spaces to accommodate large gatherings during events. Water also shapes the surroundings: a secluded swimming pool and a pond featuring a small waterfall in the central courtyard introduce a subtle auditory presence. The outdoor spaces feature varied vegetation, including fruit trees. In the upper section, a more shaded wooded garden houses a wooden terrace and self-contained accommodation in the style of a nomadic tent, designed for a stay in the heart of nature. The main farmhouse Built of stone and covered with local tiles, it is the central building of the property. It offers approximately 600 m² of living space around the central courtyard. The complex comprises a private residence and several areas dedicated to tourist accommodation. The different routes ensure a clear separation of spaces. The central section A staircase from the main entrance leads on one side to a first communal dining room lit by large windows opening onto the mountainous landscape. A small separate kitchen adjoins the bathrooms. The private section then opens onto a living room with a fireplace, paved with Rognes stone. It extends into a fitted kitchen, two bedrooms and two shower rooms with toilets. A large utility room is fitted with a professional water softener. The south wing In the lower part of the farmhouse, a separate ground-level entrance leads to a former sheep pen with vaulted ceilings. Fully renovated, it comprises two bedrooms, a lounge and a shower room with a toilet. An old arrow slit serves as a reminder of the building’s original defensive function. The second farmhouseBuilt of stone, situated below the central courtyard and integrated into the natural slope of the land, it is accessible via the large covered terrace in the courtyard. Two additional guest areas adjoin a room designed for hosting events, as well as a sauna and relaxation area. From these spaces, the view reveals the valley’s contours and the Lure mountain. The north wing Accessible from the lower part of the courtyard, a spacious renovated reception room has been fitted out beneath a high ceiling. A covered terrace extends the outdoor living space. A staircase leads down to a lounge with a pellet stove, a recently installed sauna and a shower room. The south wing A separate entrance leads via a partially covered terrace to a self-contained gite of approximately 85 m². Centred around an old wood-fired oven, it comprises a living room with sleeping arrangements, a fitted kitchen, a bedroom and a bathroom with a separate toilet.
Source
Patrice-besse
Publication
Publiée le 06/10/2026 sur Patrice-besse
Vue pour la dernière fois
le 06/10/2026
Rapport en préparation
Consultation sécurisée des sources publiques.
Vie de quartier
À moins de 500 m
Chargement des lignes…
À moins de 500 m
Chargement des lignes…
À moins de 500 m
Chargement des lignes…
À moins de 1 km
Aucun lieu recensé dans ce périmètre.
À moins de 1 km
Aucun lieu recensé dans ce périmètre.
À moins de 1 km
Aucun lieu recensé dans ce périmètre.
À moins de 1 km
Aucun lieu recensé dans ce périmètre.
À moins de 1 km
Aucun lieu recensé dans ce périmètre.
À moins de 1 km
Aucun lieu recensé dans ce périmètre.
Aucun lieu recensé à moins de 1 km.