
0 en ligne
Pièces
10 pièces
Chambres
4 chambres
Salles de bain
3
Surface
225 m²
Parking
Oui
Jardin
Oui
Terrasse
Oui
Balcon
Oui
Consommation énergétique
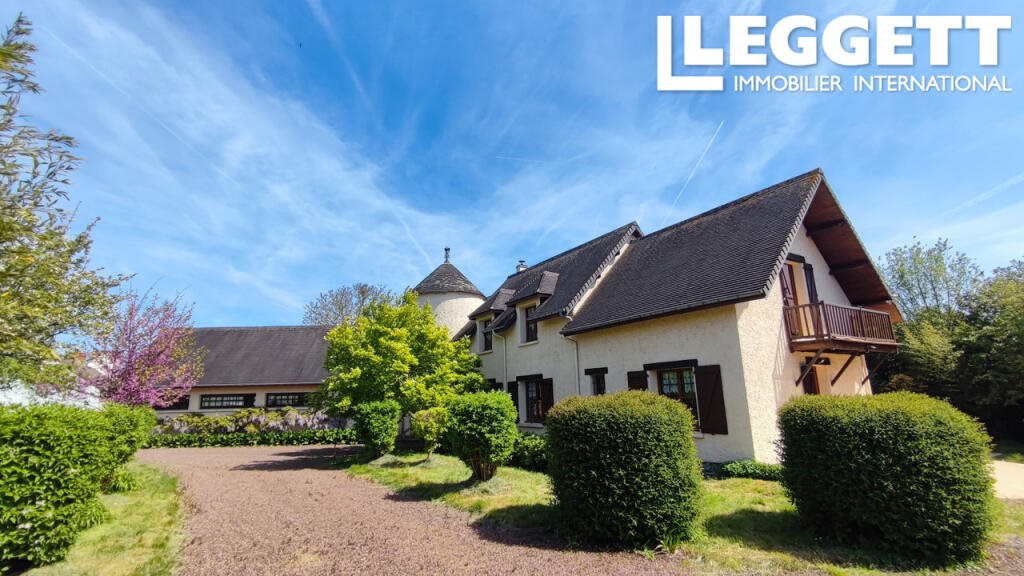
A43434JTH50 - Spacieuse maison familiale située dans la campagne normande, offrant de grands volumes habitables, un jardin arboré avec verger et dépendance. Cette propriété allie le charme traditionnel à des équipements pratiques et offre un excellent potentiel comme résidence principale, maison secondaire ou projet d'accueil pour invités. 225 m2 habitables 4 chambres dont une suite au rez-de-chaussée Grand séjour et salle à manger avec poutres apparentes Poêle à granulés Cuisine séparée avec accès direct à la terrasse Grande véranda couverte Sous-sol complet Grand double garage avec belle hauteur Dépendance indépendante type 'granny flat' Terrain de 4 100 m2 avec verger Double accès depuis la route et stationnement supplémentaire Double vitrage dans toute la maison Tout-à-l'égout Classe énergétique: DPE E Les informations sur les risques auxquels ce bien est exposé sont disponibles sur le site Géorisques:.
Source
Idealista
Publié le
24 juillet 2026
Vue pour la dernière fois
il y a 1 heure
Rapport en préparation
Les sources publiques arrivent en direct.
0/12
sources reçues
0%