
0 en ligne
Chambres
3 chambres
Salles de bain
2
Surface
110 m²
Balcon
Oui
Cave
Oui
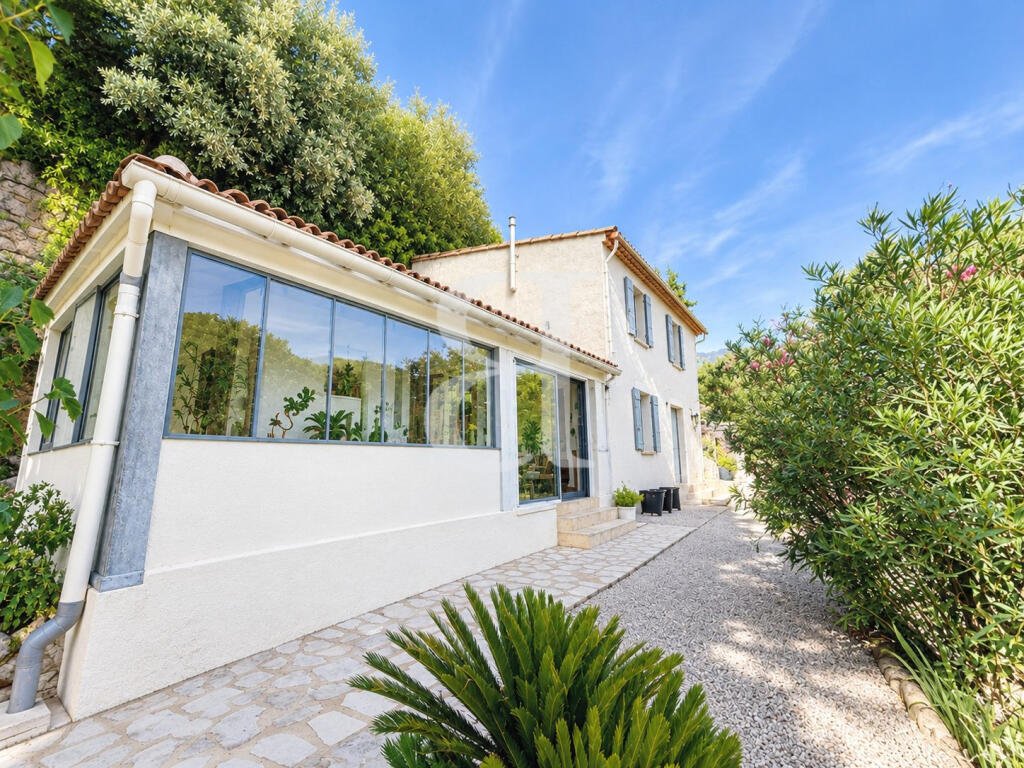
Nestled against a cliffside in the heart of the magnificent village of Mollans-sur-Ouvèze, this beautiful 1970s villa has been renovated and optimised. The main house features a spacious living area of over 40 m², two bedrooms, and a conservatory. A separate studio offers a private space to host family and friends. The villa is equipped with two pellet stoves and air conditioning, ensuring comfort in every season. Its exceptional setting, tranquility, and views of the Drôme hills are key features that will appeal to those who love charm and the gentle Provençal lifestyle. It comprises: Ground floor: Living room: 22.50 sqm Kitchen open to dining area: 19 sqm Entrance hall and storage area: 12 sqm Back kitchen / laundry room: 9.50 sqm WC: 1.50 sqm 1st floor: Bedroom: 13 sqm Landing/hallway: 8.50 sqm WC: 2.50 sqm Walk-in wardrobe: 2 sqm Air-conditioned bedroom: 12.50 sqm Shower room: 7 sqm Independent studio: Kitchen: 4.75 sqm Air-conditioned bedroom: 9 sqm Shower room with WC: 3 sqm - Garage: 27 sqm - Veranda: 16.25 sqm - Garden shed / cellars: 9 sqm - Workshop: 13 sqm Fees to be paid by the seller. Energy class D 195, Climate class B 7 Estimated amount of annual energy expenditure for standard use: between 2070.00 € and 2850.00 € for the years 2021, 2022, and 2023 (including subscriptions). Information on the risks to which this property is exposed is available on the Geohazards website: .
Source
Rightmove
Publié le
23 septembre 2026
Vue pour la dernière fois
il y a 6 heures
Rapport en préparation
Les sources publiques arrivent en direct.
0/12
sources reçues
0%