
0 en ligne
Chambres
5 chambres
Salles de bain
3
Surface
253 m²
Parking
Oui
Jardin
Oui
Terrasse
Oui
Cave
Oui
Piscine
Oui
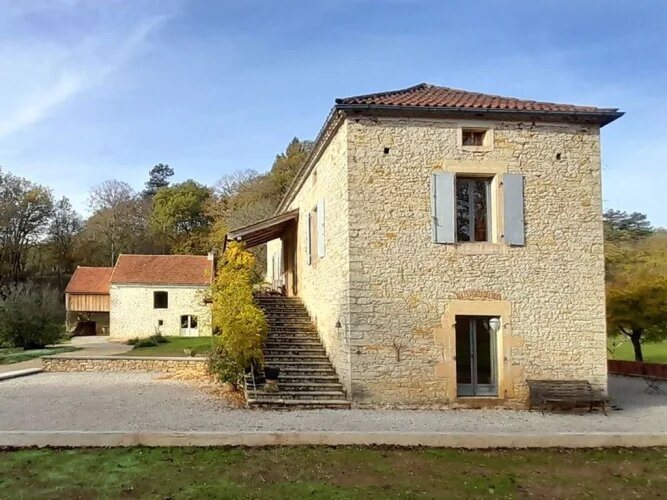
Old houses in France are often referred to as being a ‘character property. It’s a well-worn phrase but with this house there is a real sense of personality and, to my mind, a hopelessly romantic one at that! Two houses with 15 acres in a beautiful situation, overlooking meadows, woodland, nature and landscape that is ever-changing with the seasons. Access is through an elegant gated entrance framed by stone walls, the 6.2-hectare estate is situated in a peaceful valley on the edge of woodland. There are two houses, extensive fenced meadows and a collection of outbuildings. With space for horses or other livestock, approved plans for temporary holiday accommodation. It’s just 10 mins from the nearby village with amenities, 30 mins from Cahor and 90mins from Toulouse airport. The two houses positioned slightly above the meadows and surrounded by mature trees and planting. Power lines have been buried to preserve the open views across the valley.. There is a total 253m2 habitable space, spread across the two houses. Two bedrooms in house one, Three bedrooms in house two. Here’s the layout. House 1 – 139.2m² Currently being renovated, the first house has new windows and an insulated attic and retains a number of original features. Terraces, low stone walls and an external stone staircase add to its character. Ground floor: Kitchen – 21.6m², with terracotta tiled floor Sitting room – 42m², with terracotta flooring, fireplace with woodburning stove and French doors opening onto both sides of the house Shower room – 3m² Workshop – 24m², adjoining the house and particularly suitable for wood storage First floor: Living room/entrance hall – 25.4m², with fireplace and original stone sink Bedroom – 23.6m² Bedroom – 23.6m² House 2 – 113.1m² Completely renovated using quality materials, the second house combines modern comfort with a bright, open layout. It benefits from double glazing, insulation and carefully finished interiors. The living spaces are on the first floor with ground floor bedrooms and bathrooms beneath First floor: Open-plan living area – 49m², open to the roof space with skylights, incorporating kitchen, sitting and dining areas, parquet flooring and wood-burning stove Bedroom – 15m² En-suite shower room – 5.6m² Ground floor: Entrance hall – 5m² Bedroom – 17m² Bedroom – 18m² Bathroom – 3.5m² A concrete staircase with wrought-iron railing connects the floors, while a 15m² canopy beneath the first-floor bedroom provides additional covered outdoor space. Outbuildings and land: 62,050m² (approximately 15.3 acres / 6.2 hectares) of gardens, meadows and woodland Fully fenced meadows suitable for horses or other livestock 60m² workshop with mezzanine Open garage with space for three vehicles 26m² workshop 17m x 5m horse shelter Hay storage area Remains of a former swimming pool, offering potential for redevelopment Mature trees and established planting Stone walls and terraces Elegant gated entrance Features: Woodburning stoves Double glazing and insulation to House 2 New windows and insulated attic to House 1 Septic tank drainage Power lines buried underground Planning permission granted for temporary holiday accommodation Location: The estate is approximately 10 minutes from Prayssac, where everyday amenities are available, and around 30 minutes from Cahors. Toulouse and its international airport are approximately 1 hour 30 minutes away. The towns of Prayssac and Puy-l'Évêque are both within easy driving distance. Both small towns with supermarkets, restaurants, cafés and a wider range of services. Cahors, Fumel, Gourdon, Figeac and Rocamadour are also great for day trips and exploring and the surrounding area is renowned for its vineyards, walking routes and picturesque villages. At a glance: Bedrooms: 5 Bathrooms: 3 Receptions: 3 Habitable space: 253m2 Plot size: 62,050m2 Taxe foncière: €1,122 per annum DPE rating: tbc Drainage: Septic tank Distance to shops: 10 mins Distance to airport: Brive, 1hr 20mins / Toulouse, 1hr 40mins Please note: Agency fees are included in the advertised price and are payable by the purchaser. All locations and sizes are approximate. La Résidence has made every effort to ensure that the details and photographs of this property are accurate and in no way misleading. However, this information does not form part of a contract and no warranties are either given or implied.
Source
French-Property
Publié le
9 septembre 2026
Vue pour la dernière fois
il y a 4 heures
Rapport en préparation
Les sources publiques arrivent en direct.
0/10
sources reçues
0%