Bus
À moins de 500 m
Chargement des lignes…

Chambres
4 chambres
Salles de bain
3
Surface
155 m²
Parking
Oui
Terrasse
Oui
Piscine
Oui
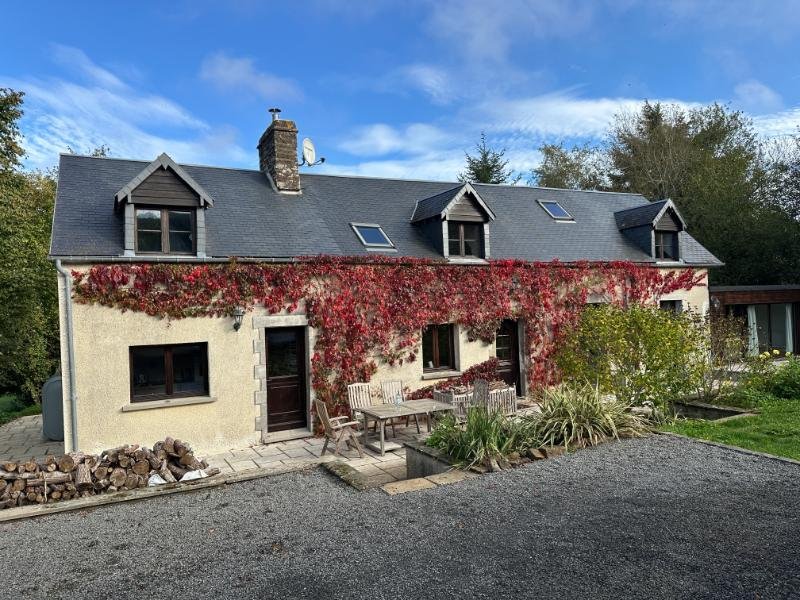
Stunning detached house with annex, double garage and garden of nearly 1.5 acresThis property was renovated and extended approximately 20 years ago, with the original stone house in the middle of the property. It stands in a quiet, tucked away, rural hamlet. There is a paddock with room for a pony, as well as generous sized double garage with a loft over. A particular featue of the property is the light and airy annex which would be ideal as a self-contained unit for a relative or for rental as a gîte. Viewing is highly recommended.Situated in the Normandy countryside , the property is within approximately 10–15 minutes’ drive of Brécey, where there are shops, a supermarket, healthcare services, schools and a popular Friday morning market. The nearby Sée valley offers opportunities for countryside walks and cycling, while Brécey also has sports facilities, a lake and a seasonal outdoor swimming pool. Avranches, approximately 20–25 minutes away, provides a wider range of shopping and services, together with hospital facilities. The location is well placed for exploring the Bay of Mont-Saint-Michel, with Mont-Saint-Michel itself around 45 minutes away and the sandy beaches of Jullouville and Carolles approximately 50 minutes away. The coastal town of Granville offers a historic upper town, harbour, restaurants and boat trips to the Chausey Islands. For onward travel, Villedieu-les-Poêles railway station is approximately 25–30 minutes away and offers direct services to Paris Montparnasse. The A84 provides connections towards Rennes and Caen. The ferry terminal at Saint-Malo is around 1 hour 20 minutes away, Caen–Ouistreham approximately 1 hour 40 minutes and Cherbourg around 2 hours. Rennes and Caen airports are both approximately 1 hour 30 minutes away, making this a convenient base for enjoying rural Normandy with access to towns, the coast and travel connections.For a comprehensive look at links back to the UK and beyond, please click on our link here THE ACCOMMODATION COMPRISES:On the Ground Floor -Lounge 5.36 x 4.90m Partly glazed "stable" door and window to south elevation. Exposed stone walls. 2 radiators. Tiled floor. Granite fireplace with woodburner. Stairs to first floor. Connecting door to Annexe. Opening to:Kitchen 4 x 3.26m Partly glazed "stable" door and window to south, and window to west elevations. Tiled floor. Radiator. Exposed stone wall. Range of matching base units with worktops and tiled splashbacks over. Built-in fridge, dishwasher and oven. 4-ring gas hob with extractor hood over. Double stainless steel sink with mixer tap. Inset spotlights. "Stable" door to rear elevation.Cloakroom 2.89 x 1.64m Window to rear elevation. Tiled floor. WC. Hand basin. Space and plumbing for washing machine. Boiler.On the First Floor -Landing Laminate flooring. Exposed beams and stone walls. Sloping ceiling. Window and Velux window to south, and Velux window to rear elevations.Bedroom 1 5.24 x 3.86m Split level. Window to east, 2 Velux windows to rear and Velux window to front elevations. Sloping ceiling. Radiator. Exposed beams. Dressing area. Door to:En-Suite Bathroom Window to east and south elevations. Heated towel rail. Pedestal basin. WC. Bath with mixer tap/shower fitment and screen. Tiled walls. Sloping ceiling.Bedroom 2 4.19 x 2.21m Velux window to rear elevation. Sloping ceiling. Exposed stone wall and "A" frame. Radiator.Shower Room 3.07 x 1.21m Window to front elevation. Sloping ceiling. Laminate flooring. Shower. Vanity basin. WC. Heated towel rail. Fully tiled walls.Bedroom 3 4.15 x 2.65m Sloping ceiling. Velux window to rear elevation. Exposed beam and stone wall. Radiator.THE ACCOMMODATION IN THE ANNEX COMPRISES :Connecting door to the lounge in the main house.Bedroom 6.27 x 5.24m Glazed double doors and 2 windows to front, and sliding patio doors to rear elevation and terrace. Exposed stone wall. 2 radiators. Tiled floor. Exposed beams. Inset spotlights. Cupboard housing electrics.Lounge/Dining Room/Kitchen 6.22 x 5.53m Sliding patio doors to south, window to east, and window and partly glazed "stable" door to rear elevations. Tiled floor. 2 radiators. Range of matching base and wall units. Built-in oven and 4-ring hob with extractor hood over. Space for under-counter fridge. Worktops and tiled splashbacks. Double stainless steel sink with mixer tap.Shower Room Obscure glazed window to east elevation. Extractor. WC. Pedestal basin. Shower. Heated towel rail. Fully tiled.OUTSIDE :A gravel drive leads to parking and turning area and:Detached Garage 6.61 x 6.47m Constructed of block. Metal up-and-over door. Concrete floor. Power and light. Pedestrian door. Window. Stairs to loft aboveThe garden is laid to lawn with mature trees and shrubs. There is a large terrace to the front and rear of the property.Paddock.SERVICES :Mains water and electricity are connected. Double glazed windows and doors. Oil fired central heating and woodburner. Drainage is to an all water septic tank.FINANCIAL DETAILS :Taxes Foncières : Approx. 850€ per annumTaxe d’habitation : € per annumAsking price : 373,000€ including Agency fees of 23,000€. In addition the buyer will pay the Notaire's fee of 27,800€ Estimated annual energy costs of the dwelling between € and € per yearAverage energy prices indexed to (including subscriptions)The costs are estimated according to the characteristics of your home and for a standard use on 5 uses (heating, domestic hot water, air conditioning, lighting, auxiliaries)Information on the risks to which this property is exposed is available on the Géorisques website: (Date of establishment State of Risks and Pollution (ERP): )Property Ref : SIF - 002184
Source
Rightmove
Publication
Publiée le 19/10/2026 sur Rightmove
Vue pour la dernière fois
il y a 1 heure
Rapport en préparation
Consultation sécurisée des sources publiques.
Vie de quartier
À moins de 500 m
Chargement des lignes…
À moins de 500 m
Chargement des lignes…
À moins de 500 m
Chargement des lignes…
À moins de 1 km
Aucun lieu recensé dans ce périmètre.
À moins de 1 km
Aucun lieu recensé dans ce périmètre.
À moins de 1 km
Aucun lieu recensé dans ce périmètre.
À moins de 1 km
Aucun lieu recensé dans ce périmètre.
À moins de 1 km
Aucun lieu recensé dans ce périmètre.
À moins de 1 km
Aucun lieu recensé dans ce périmètre.
Aucun lieu recensé à moins de 1 km.