Bus
À moins de 500 m
Chargement des lignes…

Chambres
5 chambres
Salles de bain
5
Surface
445 m²
Ascenseur
Oui
Parking
Oui
Jardin
Oui
Terrasse
Oui
Balcon
Oui
Piscine
Oui
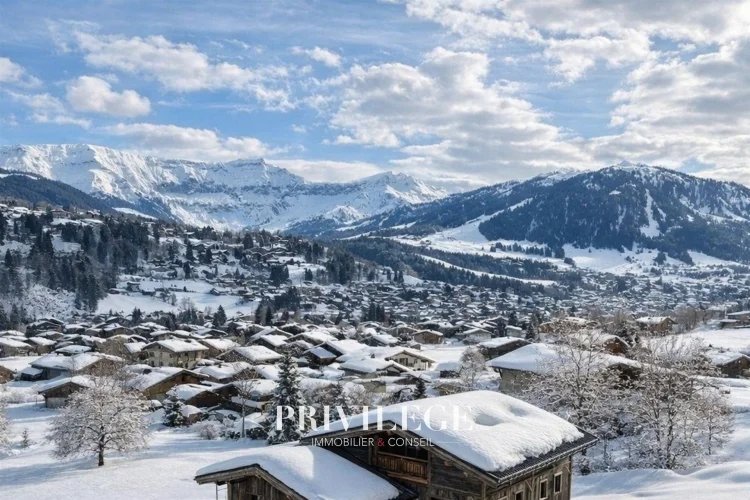
Located in Megève, in the Odier area, this property is set within a natural and preserved environment, just a ten-minute walk from the village center and less than five minutes from the ski slopes. Positioned in an elevated setting, it enjoys a rare balance between tranquility, open views, and immediate proximity to access points. From the living areas, the view opens onto the heart of the village of Megève, naturally extending toward Mont d’Arbois and Rochebrune, whose contours shape the landscape. At dusk, the lights of the village gently enhance this perspective, bringing a sense of softness and discretion to the surroundings. Offering 556.8 sqm of total usable space, including 445.6 sqm of living area, the project has been designed with a clear organization of levels, prioritizing fluid circulation, legible volumes, and the privacy of each space. The reception areas are set beneath expansive traditional-style timber frameworks, a true architectural signature of the property. Aged wood, natural stone, and textured plaster finishes create an aesthetic faithful to the Alpine spirit — understated, warm, and timeless. The living room, kitchen, and dining area open widely onto the landscape, allowing natural light to accompany the volumes throughout the day. Five en-suite bedrooms form the sleeping quarters, each conceived as an independent retreat, including a master suite of approximately 50 sqm benefiting from a direct connection to the surrounding landscape. Natural materials, aged wood, and soft lighting create a calm and elegant atmosphere. Discreetly integrated into the overall architecture, the wellness area unfolds across two dedicated zones, featuring an indoor swimming pool, sauna, hammam, and fitness room, maintaining a coherent aesthetic continuity with the rest of the property. Ancillary spaces — including a ski room, fully equipped laundry room, technical areas — as well as a closed garage, complete the property in a functional and discreet manner. An internal elevator serves all levels. Features & Finishes Particular attention has been given to the selection of materials and the quality of execution: Traditional timber framework reproduced in period style Genuine aged wood and textured plaster finishes Aged oak flooring Natural stone (sandblasted Angola stone, Zimbabwe granite) Fireplace Fully equipped bespoke kitchen (Gaggenau) Equipped laundry room Custom-made natural stone basins Gessi fittings Heating and air conditioning via heat pump Integrated audio, video, and Wi-Fi systems Secure access Internal elevator Acquisition Terms The property is offered fully completed and furnished, conceived in a spirit of coherence and continuity, down to the carefully selected bespoke furniture and decorative elements. Within an appropriate framework, a significant VAT recovery may be possible, representing a substantial financial advantage for a well-informed buyer. This property is intended for an international clientele seeking a discreet residence, rooted in a thoughtful, sustainable, and refined interpretation of Alpine architecture — a living space designed with precision, where aesthetics, comfort, and the relationship with the landscape find a natural balance.
Source
French-Property
Publication
Publiée le 12/11/2026 sur French-property
Vue pour la dernière fois
il y a 1 jour
Rapport en préparation
Consultation sécurisée des sources publiques.
Vie de quartier
À moins de 500 m
Chargement des lignes…
À moins de 500 m
Chargement des lignes…
À moins de 500 m
Chargement des lignes…
À moins de 1 km
Aucun lieu recensé dans ce périmètre.
À moins de 1 km
Aucun lieu recensé dans ce périmètre.
À moins de 1 km
Aucun lieu recensé dans ce périmètre.
À moins de 1 km
Aucun lieu recensé dans ce périmètre.
À moins de 1 km
Aucun lieu recensé dans ce périmètre.
À moins de 1 km
Aucun lieu recensé dans ce périmètre.
Aucun lieu recensé à moins de 1 km.